Office interior design in Singapore, at a fair cost.
Practical offices that stay calm on a busy day, with acoustics planned in from the first drawing.
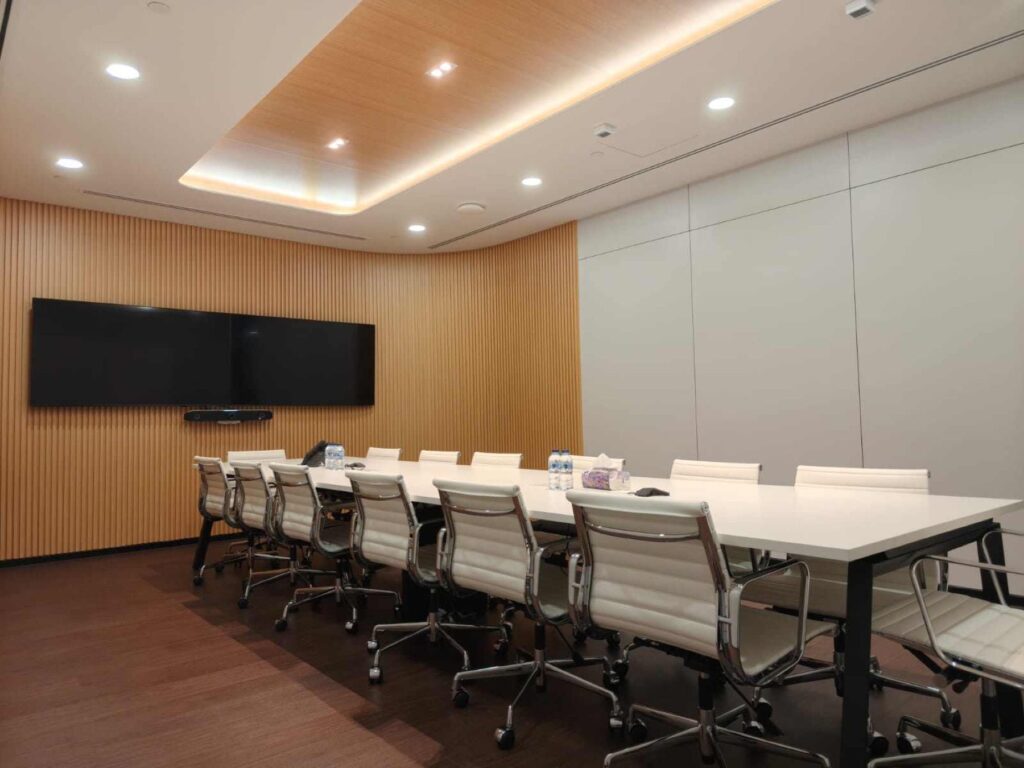
Everything an office needs, from one team.
We only do offices. That focus shows: we plan the lighting, power, air-con and fire safety to building rules, source the furniture, and can even help you compare units before you sign the lease. See how we approach office interior design.
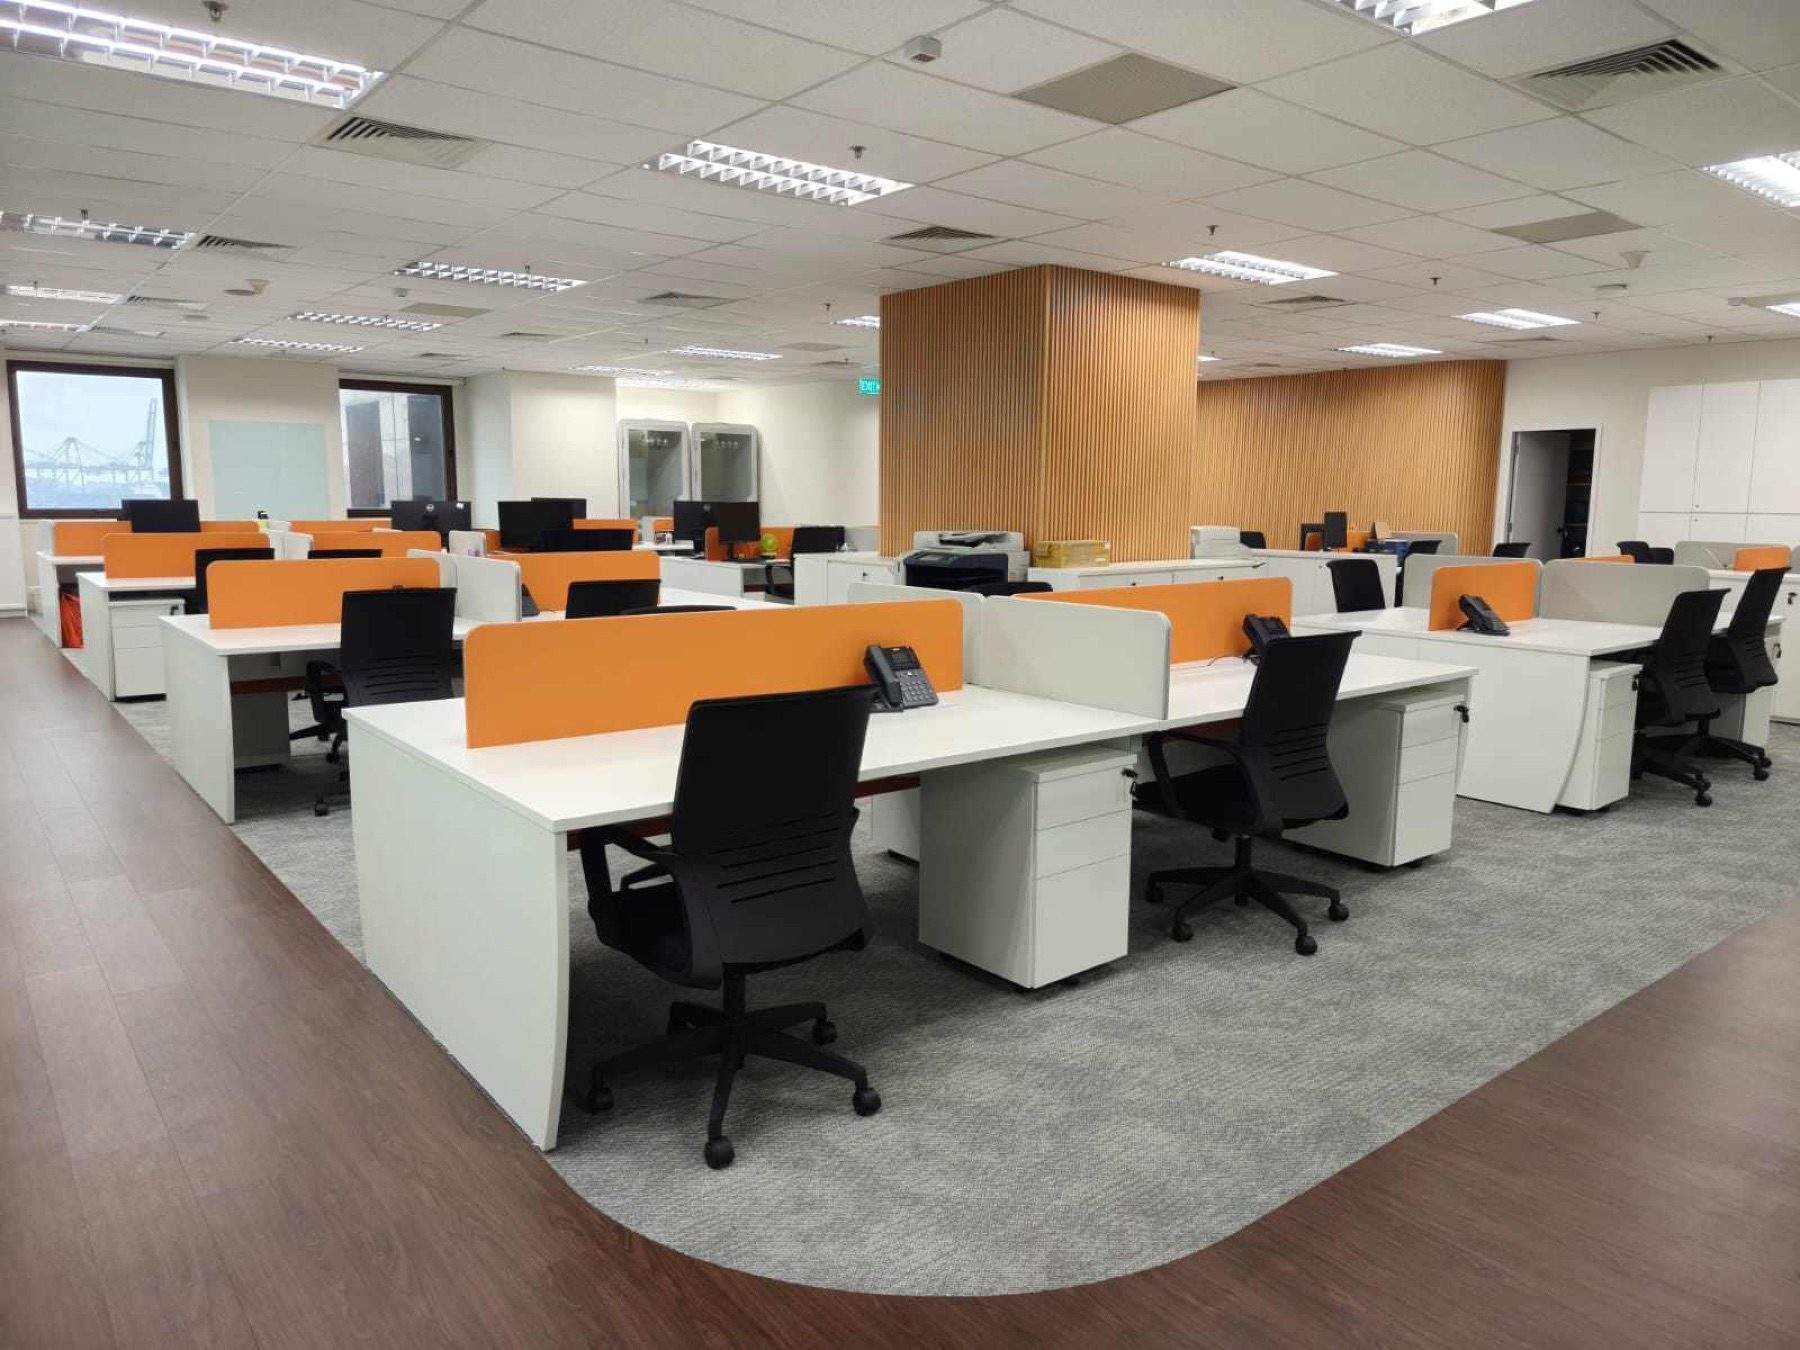
Office fit-out
Bare unit to working office: layout, ceilings, lighting, data points, glass partitions, joinery and loose furniture, under one contract.
Office renovation
Refresh the office you already have. We can phase the works so your team keeps working while we build around them.
Design and build
The people who draw your office also price it and build it. One point of contact, no gap between design and site.
Reinstatement
Lease ending? We strip out and return the unit to the condition your landlord asks for, so your deposit comes back.
Tech office interior design
Offices for teams that live on calls and screens: server rooms, AV-ready meeting rooms, tidy cabling and focus rooms.
The Quiet Office.
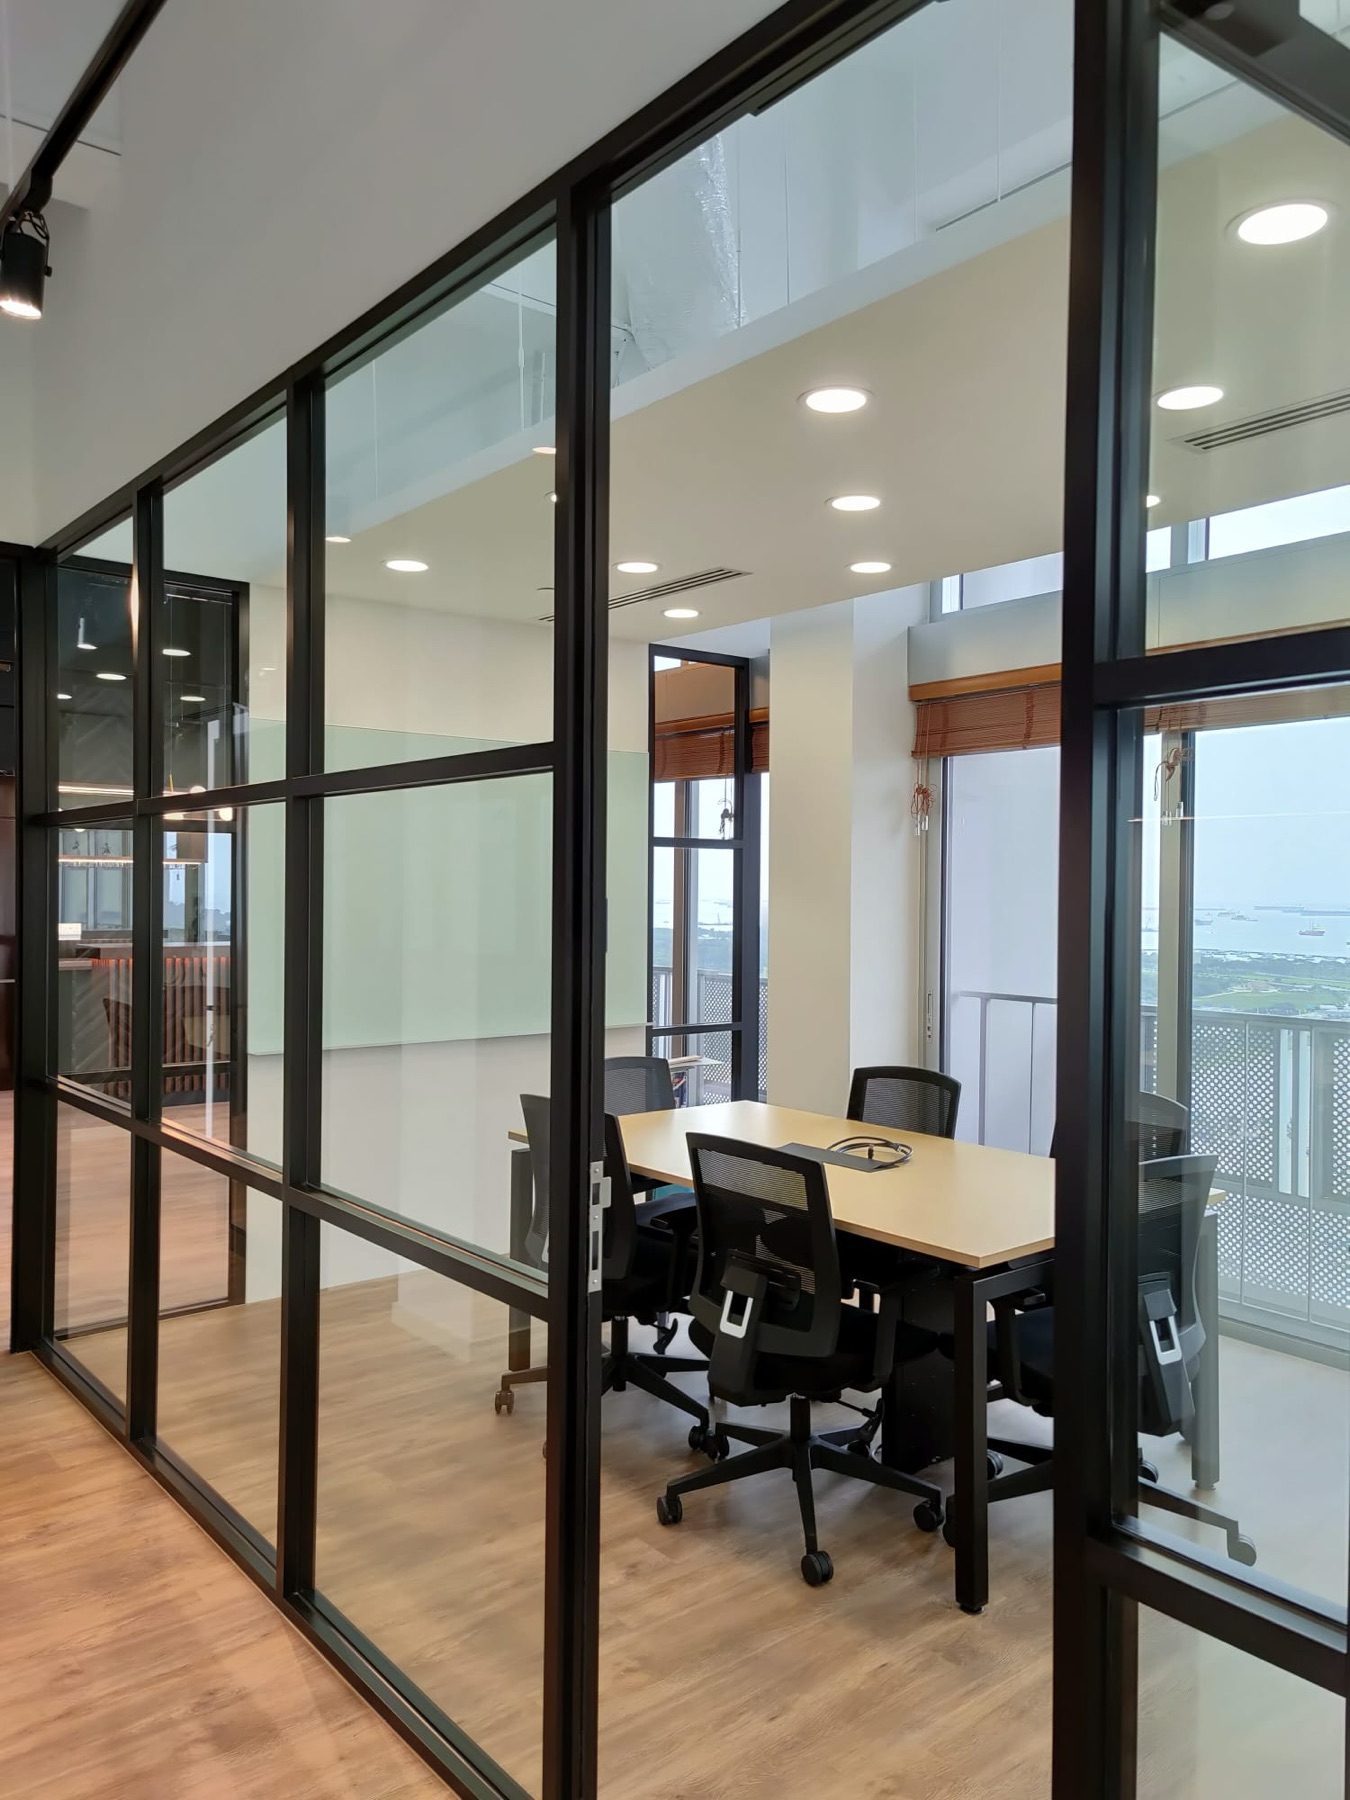
Open-plan offices get loud fast, and most teams now spend half the day on calls. We plan sound into the layout from the first drawing: where the noisy zones sit, what the walls are made of, and how many places people have to take a call.
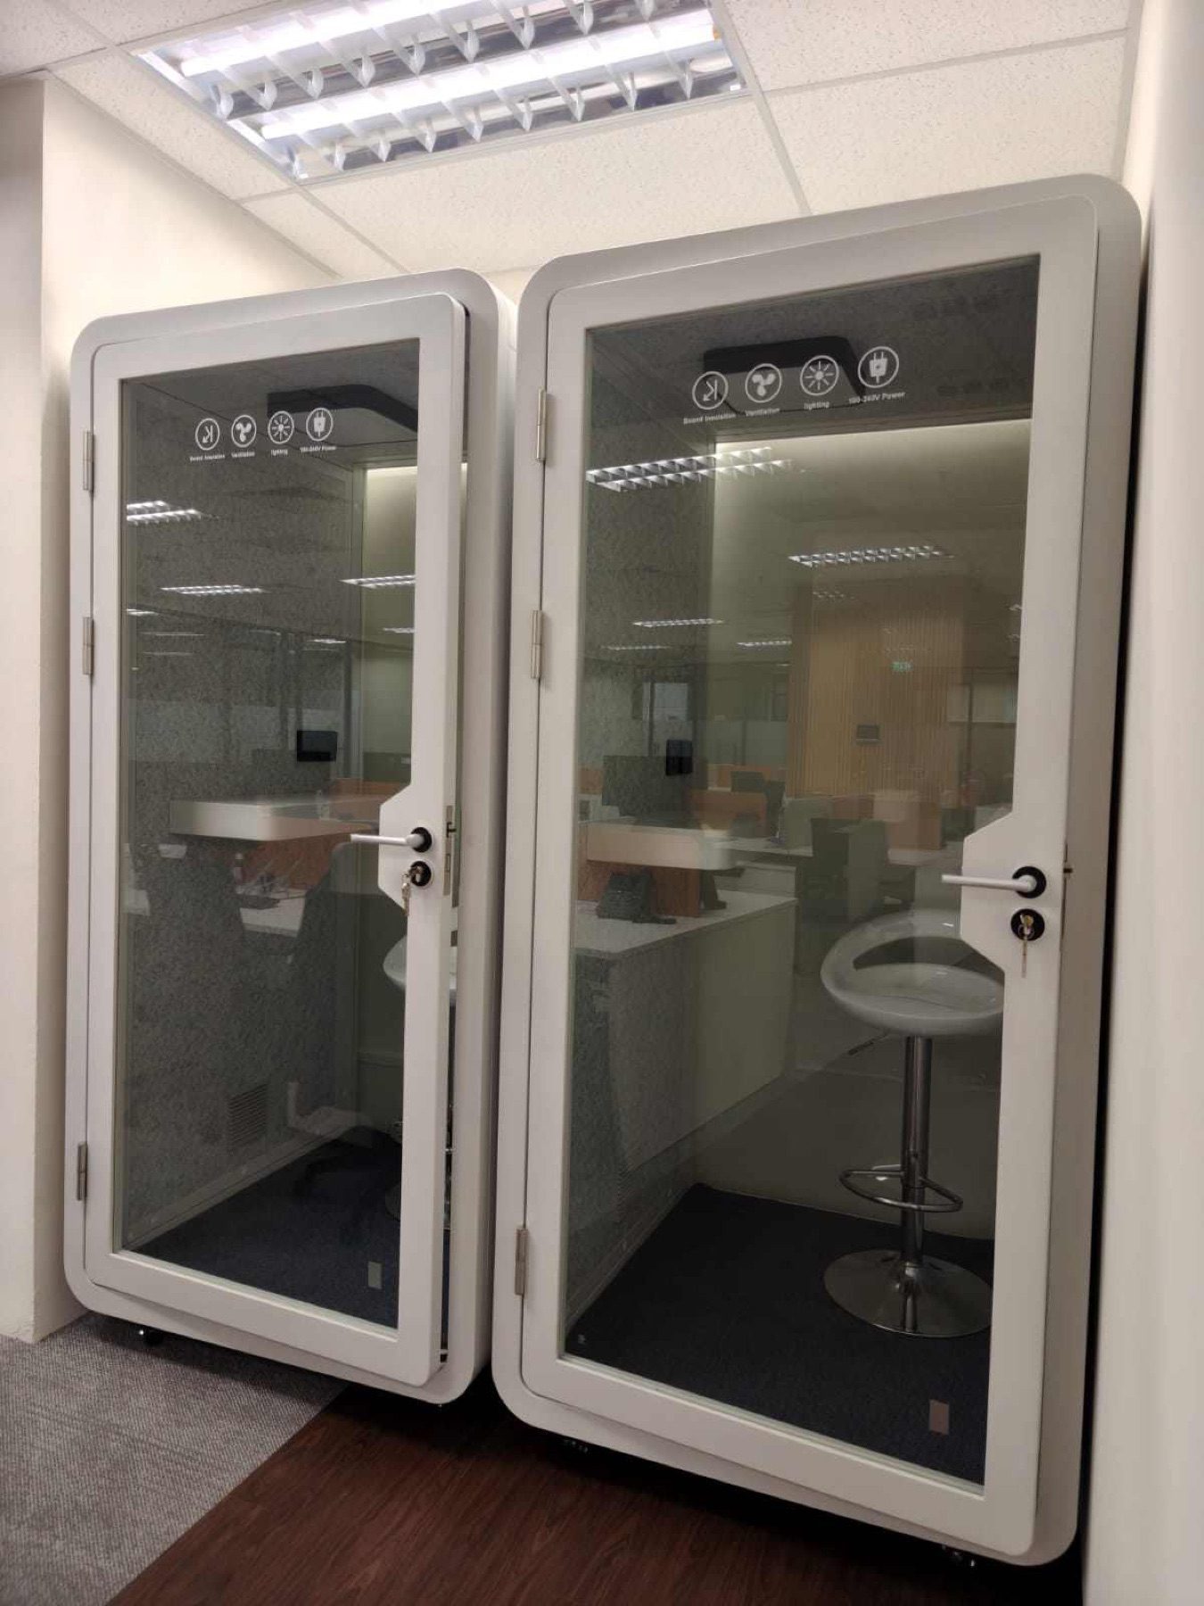
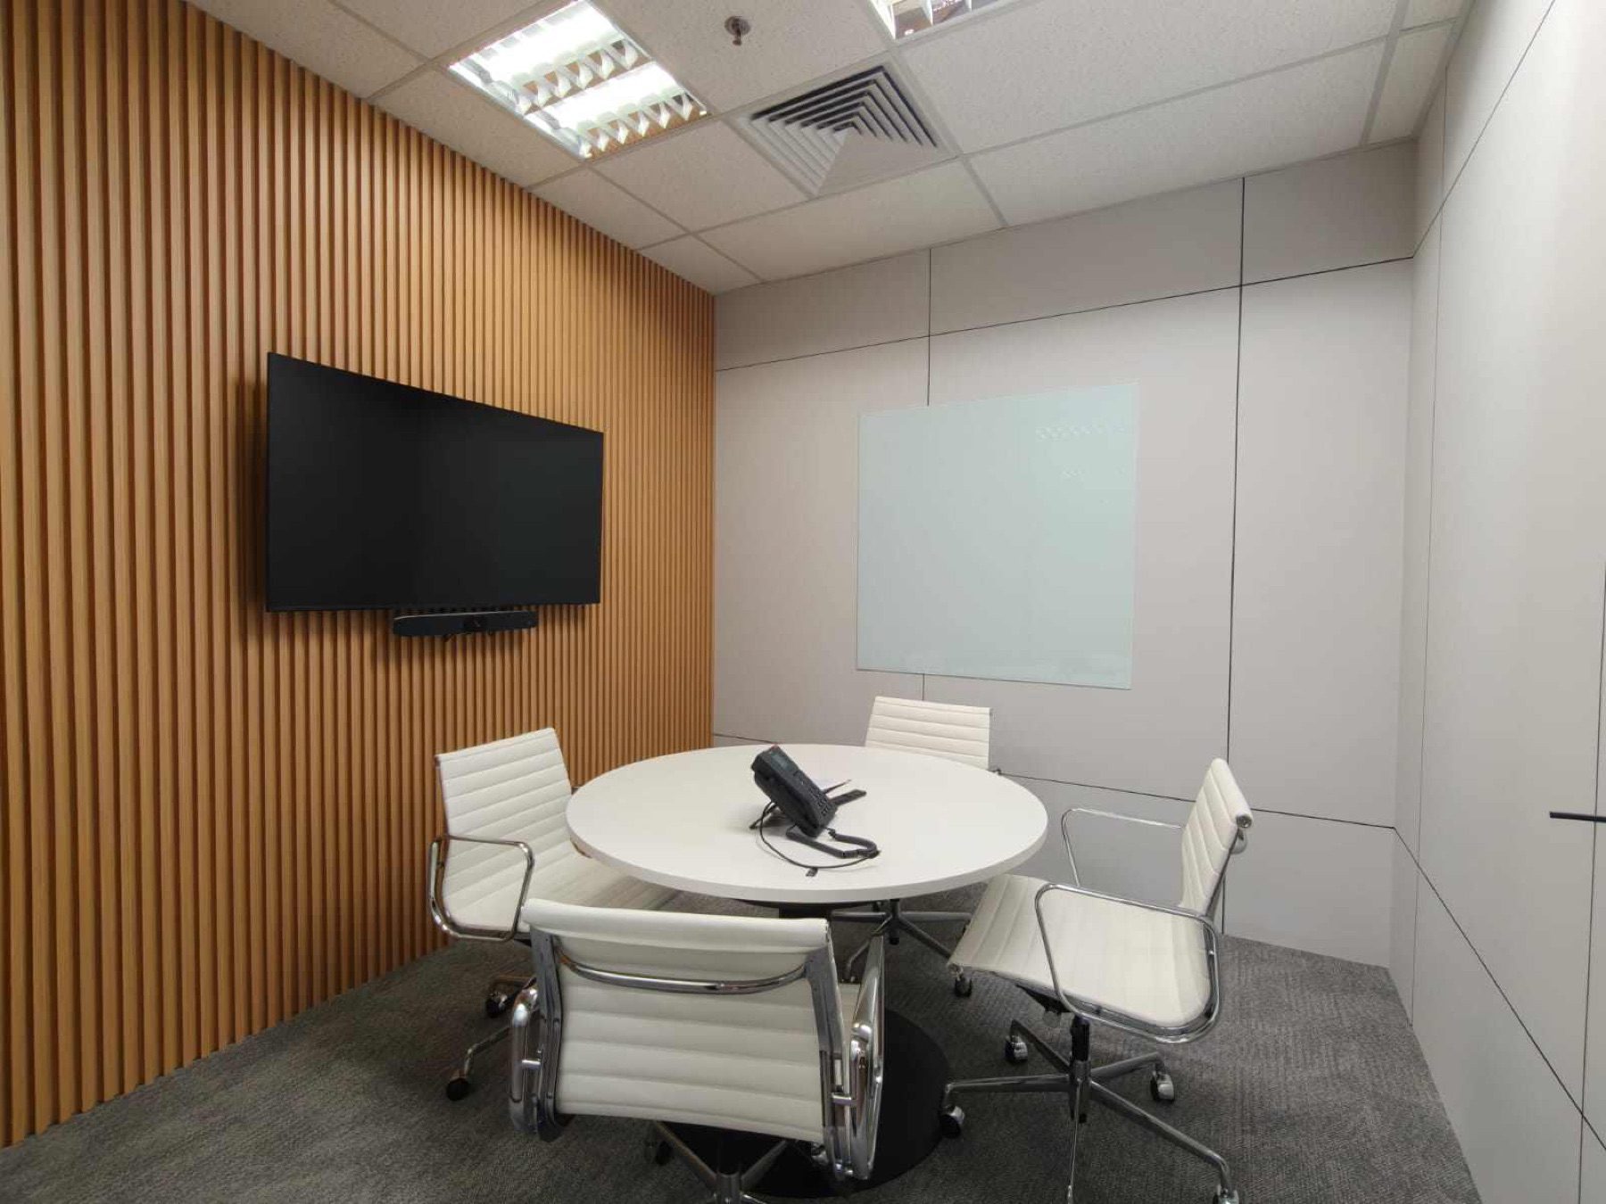
What we plan for
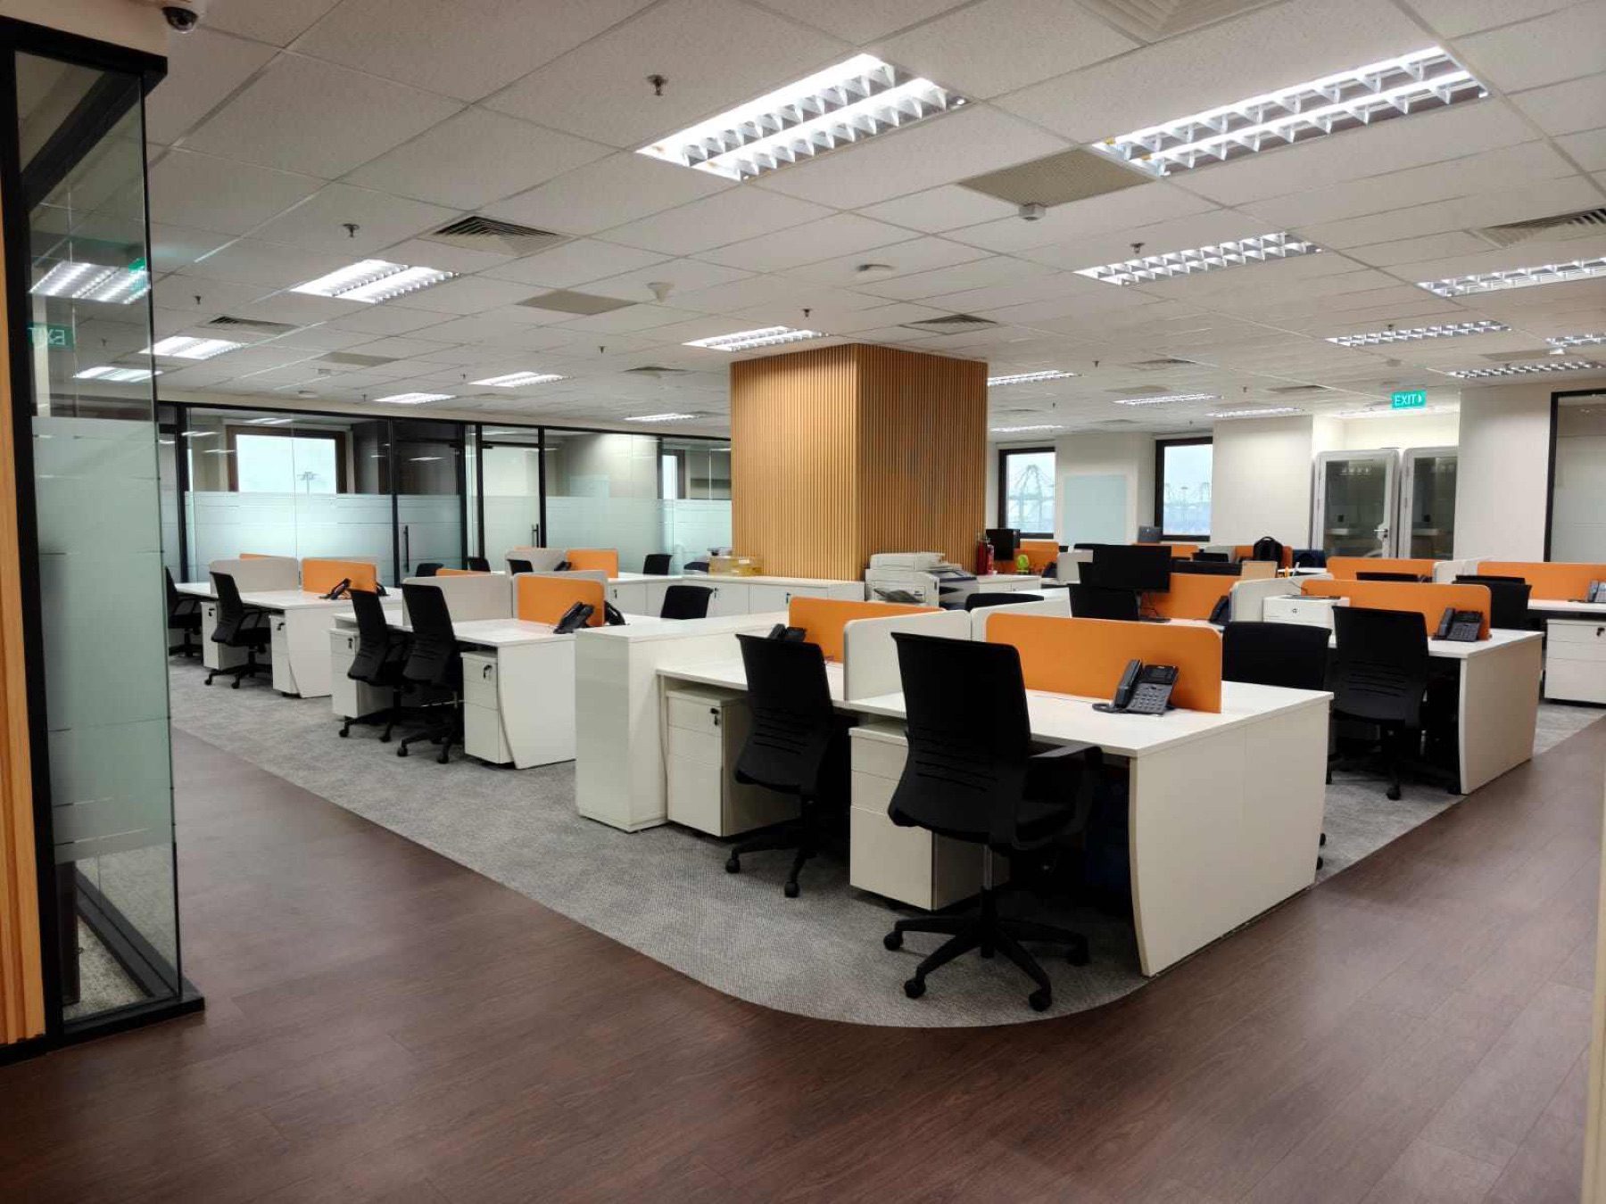
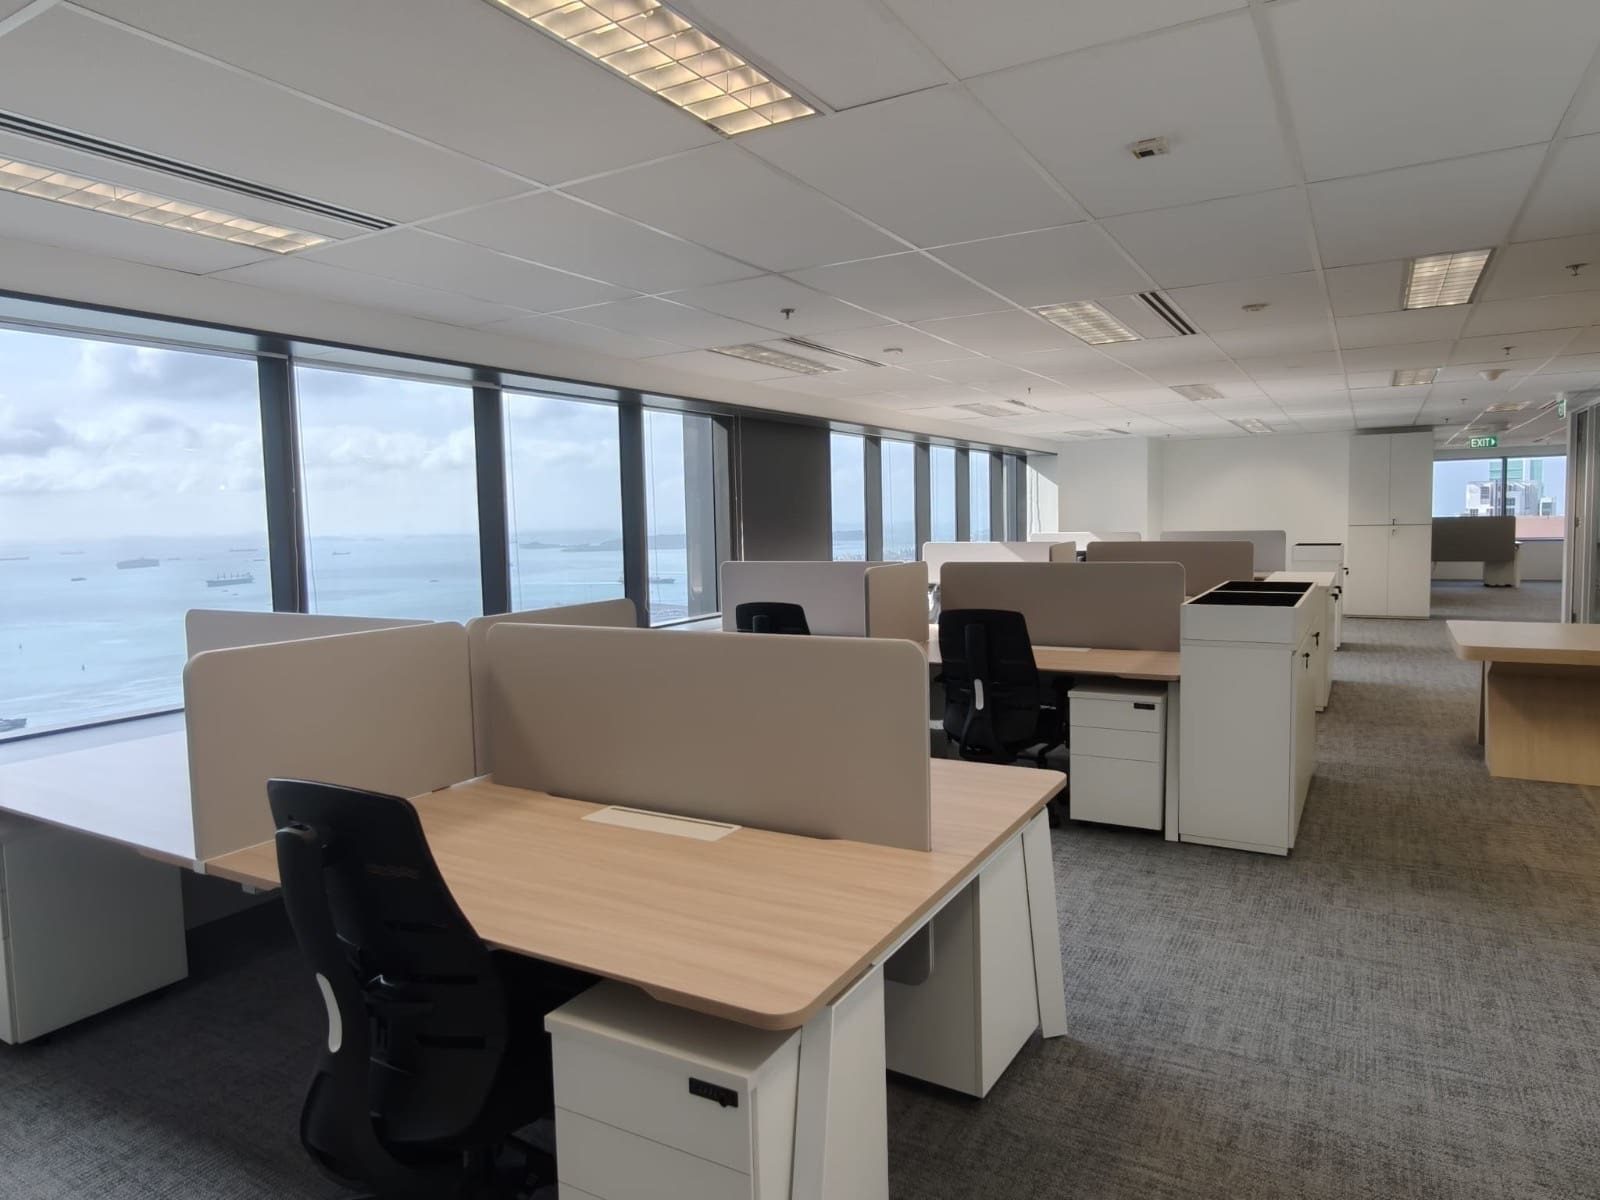
How a project runs with us.
Six steps, one team, and you always know which one you are in. Day to day, we keep you posted on WhatsApp.
First call
Tell us your headcount, sqft and move-in date. Still choosing a unit? We help you compare buildings before you sign.
Site visit and brief
We measure the unit, read the landlord's fit-out rules and watch how your team actually works today.
Design and back-and-forth
Layouts, materials and 3D views. We revise with you until the plan fits the team and the budget.
Quote
An itemised quote you can read line by line, so you see where the money goes before you sign.
Build
The site schedule is fixed in the quote. One team runs M&E, carpentry and furniture, and updates you at every stage.
Handover
We walk the office with you, close every defect on the list and hand over the keys. Need help moving equipment across? We do that too.
What will your office cost?
A fair price starts with an honest range. Enter your floor area and pick a finish level. The numbers come from our own past projects, not a national average.
Essential: clean, durable, ready to work. Balanced: better lighting, glass, a proper pantry. Signature: feature joinery, full acoustics, client-facing finish.
Open the budget calculatorBefore and after: a reinstatement at Haw Par Technocentre.
Drag to compare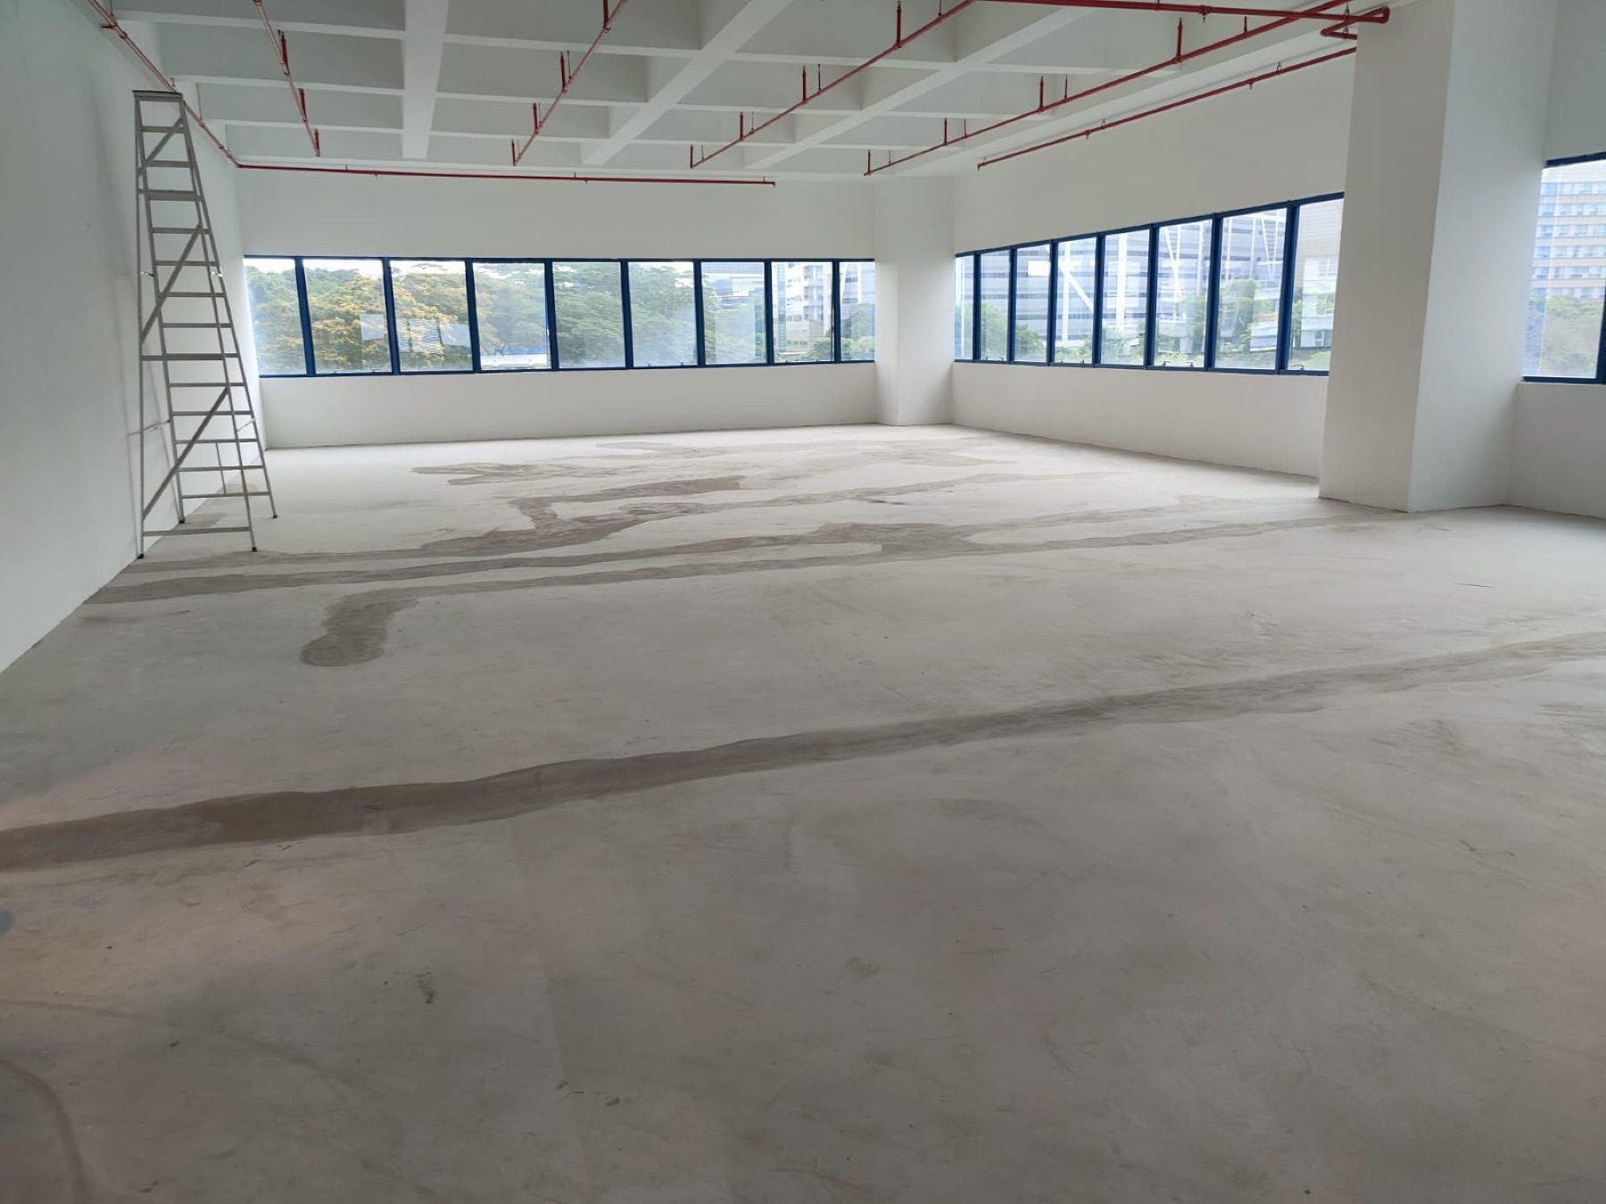
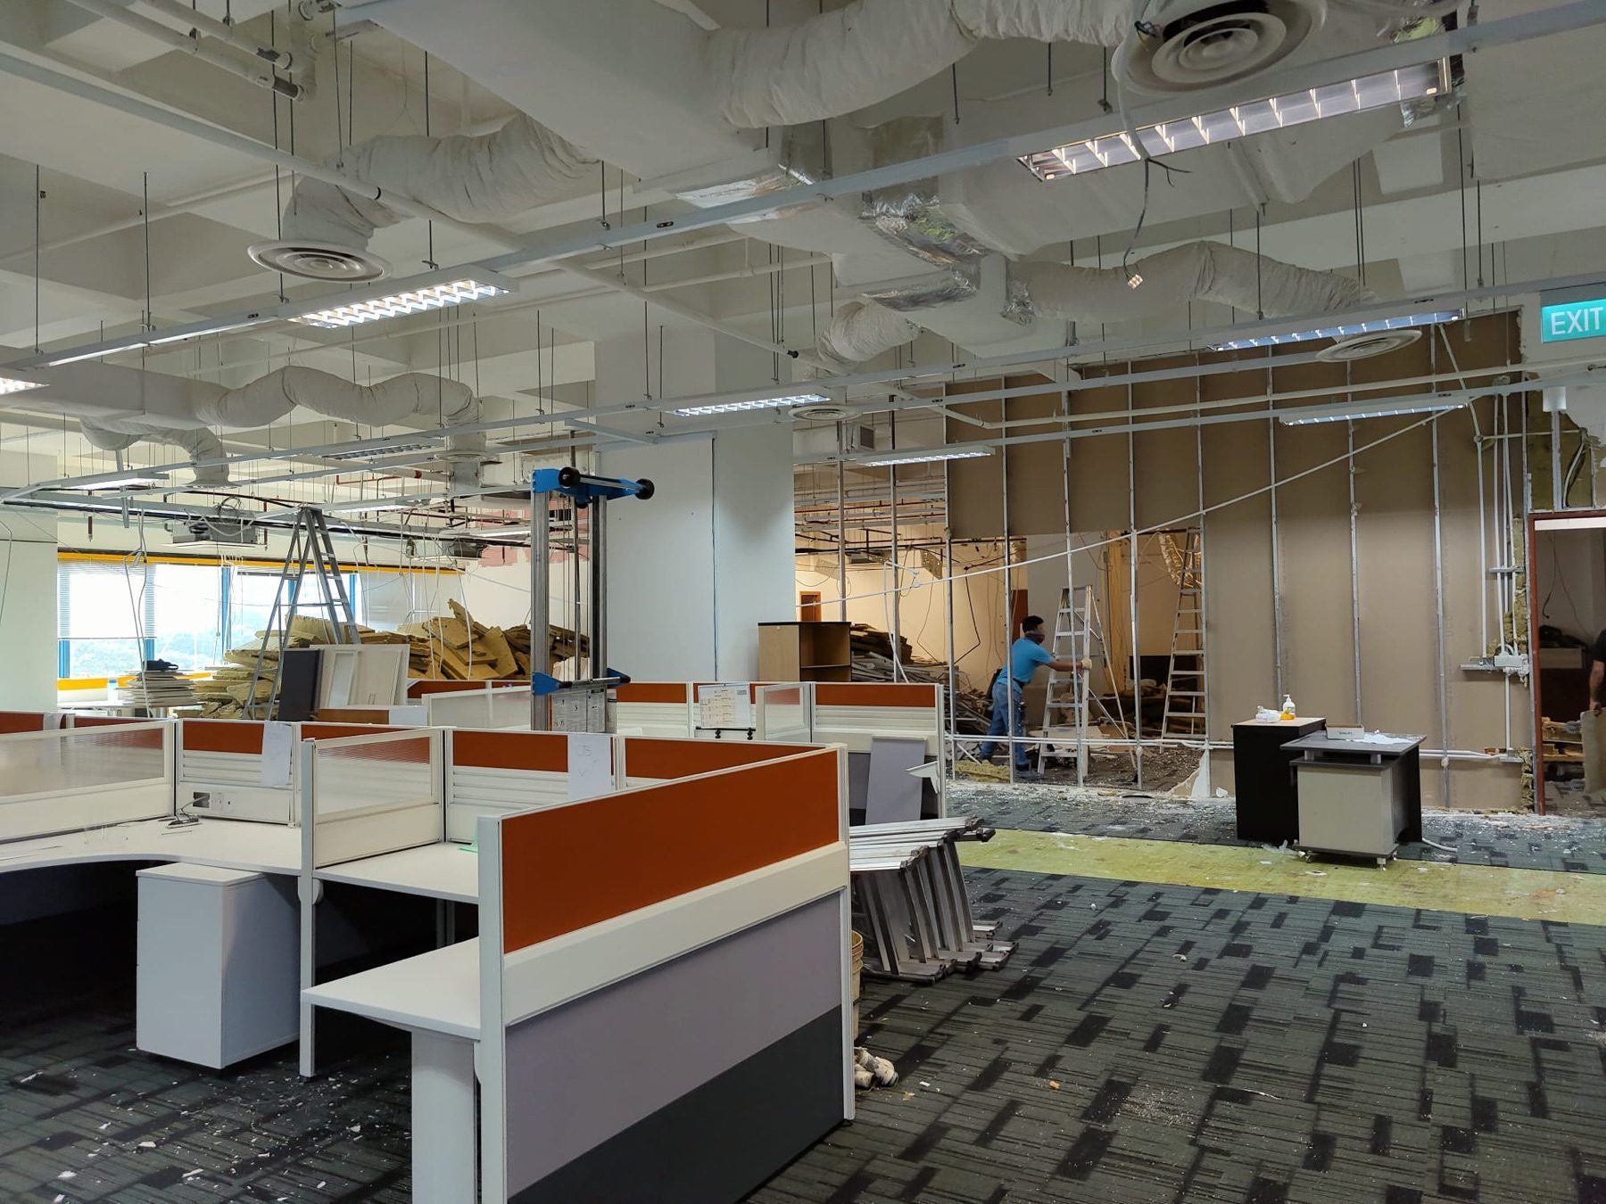
Old partitions, workstations and cabling out, ceilings and walls made good, unit returned to the landlord's handover condition. How reinstatement works
Questions we hear every week.
In short. Metadesign Interior is a Singapore office interior design and build firm. We design, renovate and fit out offices for companies from small teams to full floors, and one team runs each project from the first call to handover, landlord approvals included.
How much does an office fit-out cost per sqft in Singapore?
It depends on what the unit already has and the finish you want. Metadesign Interior prices from its own past projects in three finish levels, and feature joinery or full acoustic treatment sit at the top. Put your floor area into the estimator above, or read our office fit-out cost per square foot guide for market ranges.
How long does an office renovation take?
It depends on size and how much changes. The site schedule is set in the quote after design sign-off, and landlord and authority approvals come before it. We plan backwards from your lease date, so the fit-out period your landlord gives you is not wasted. Our guide on how long an office renovation takes breaks it down by phase.
Design and build or design and tender: which is better?
Design and build puts design, pricing and construction with one team under one contract, so you start sooner and have one party to call. Design and tender gets several contractor bids on one design, which can sharpen price but adds weeks and splits responsibility. For most small and mid-size offices, design and build is the simpler route. More in design and build vs design and tender.
Who handles landlord and authority approvals?
We do. We prepare the landlord’s fit-out submission and coordinate the approvals your works need, then manage the building’s rules on working hours and loading. You sign, we chase.
What should I ask an office interior designer before hiring one?
Ask to see finished offices at real addresses, who runs your site day to day, whether landlord and authority submissions are in the price, and for an itemised sample quote. Metadesign Interior answers all four at the first call.
Tell us your sqft and your move-in date.
That is all we need to come back with a first range and a timeline. WhatsApp is fastest; the form works too.
WhatsApp us