78 Shenton Way office fit-out.
How Metadesign Interior planned and built an office at 78 Shenton Way in Tanjong Pagar with a boardroom, an open plan on carpet tiles, enclosed call booths and a pantry the team actually uses, tied together by one material: fluted timber.
The plan.
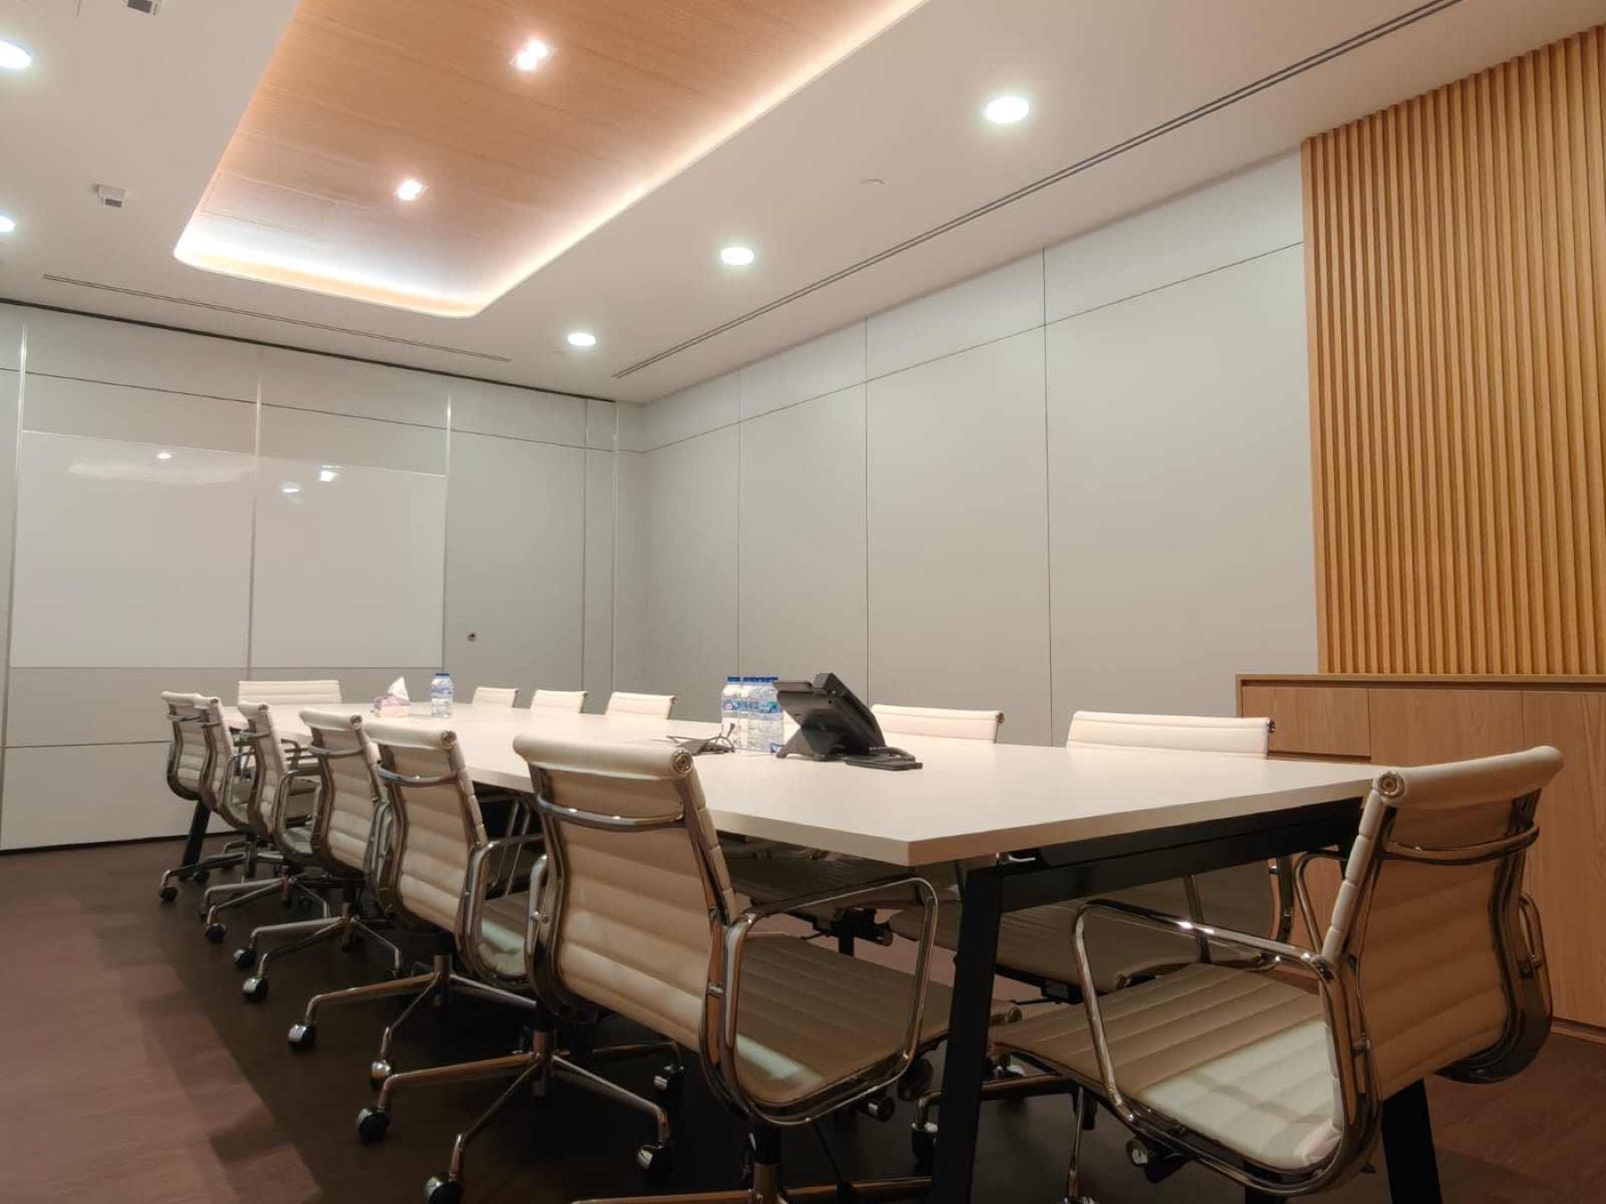
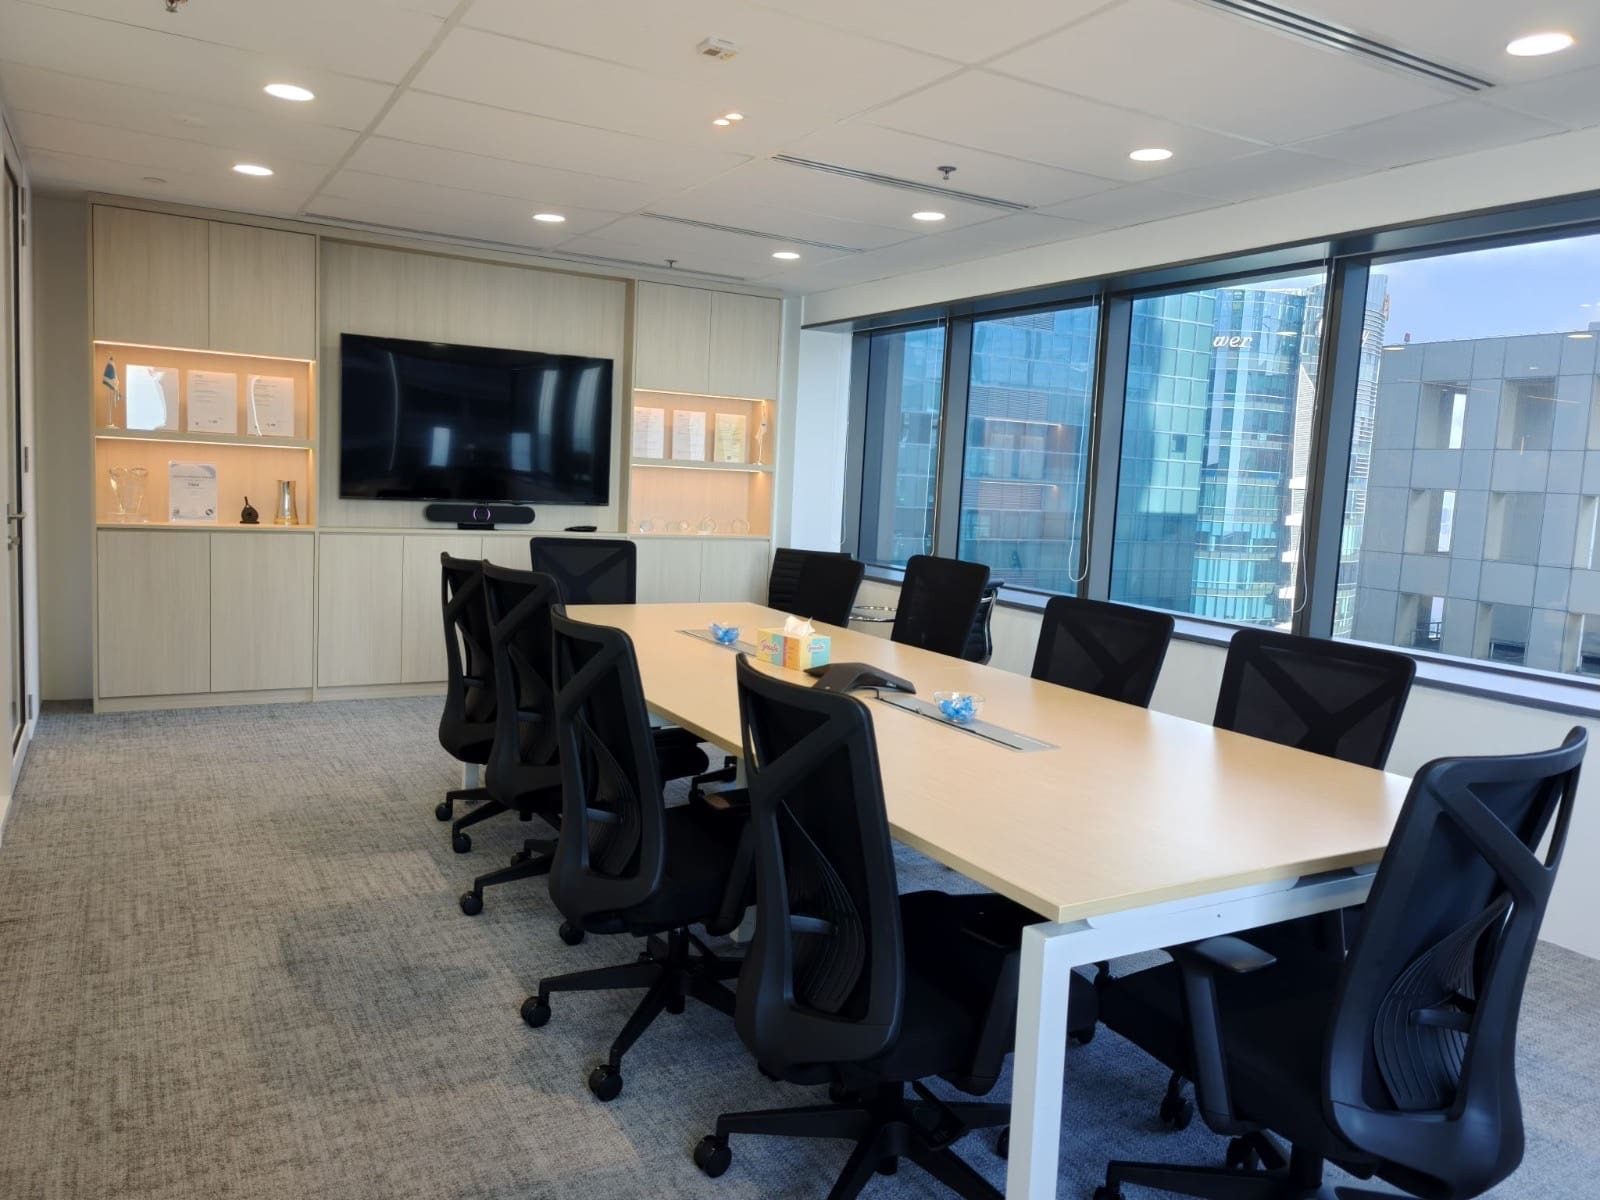
Like most offices now, this floor had to work for two kinds of day: client meetings in a proper boardroom, and long stretches of calls and screen work in the open plan. Both had to happen on the same floor without one drowning out the other.
The answer was a plan with the boardroom and meeting rooms along one side behind glass, the desks grouped on carpet tiles, and booths close to the desks so calls could leave the open plan.
Challenges we solved.
Calls in an open plan
Two enclosed phone booths near the desks give calls a separate space away from the open plan. Timber fluted walls tie the meeting rooms and boardroom together. How we plan acoustics
Privacy without losing light
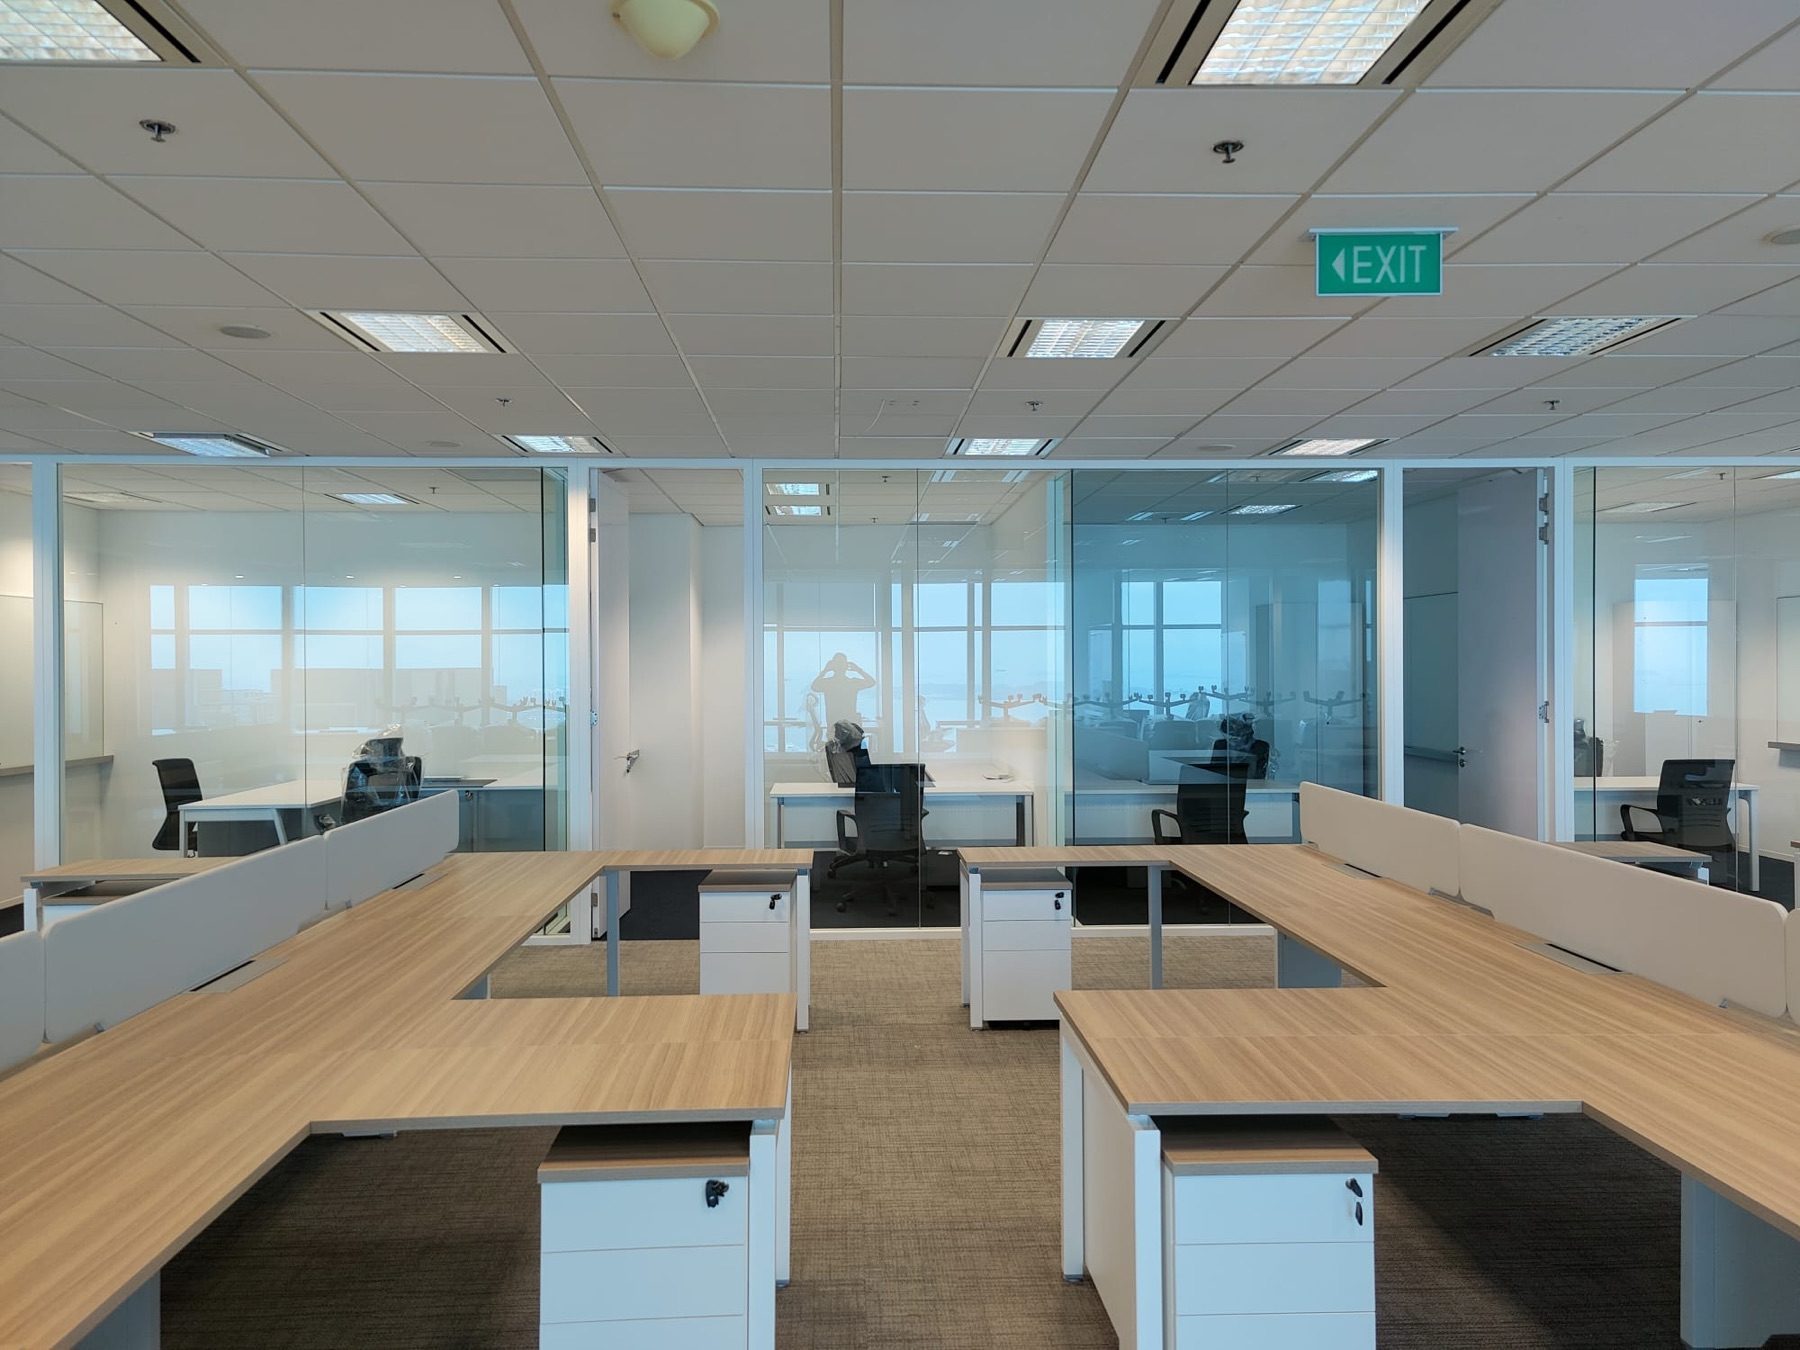
Meeting rooms have full-height glass panels with frosted films at eye level, so the corridor stays bright while the people inside are not on show.
Zones you can read
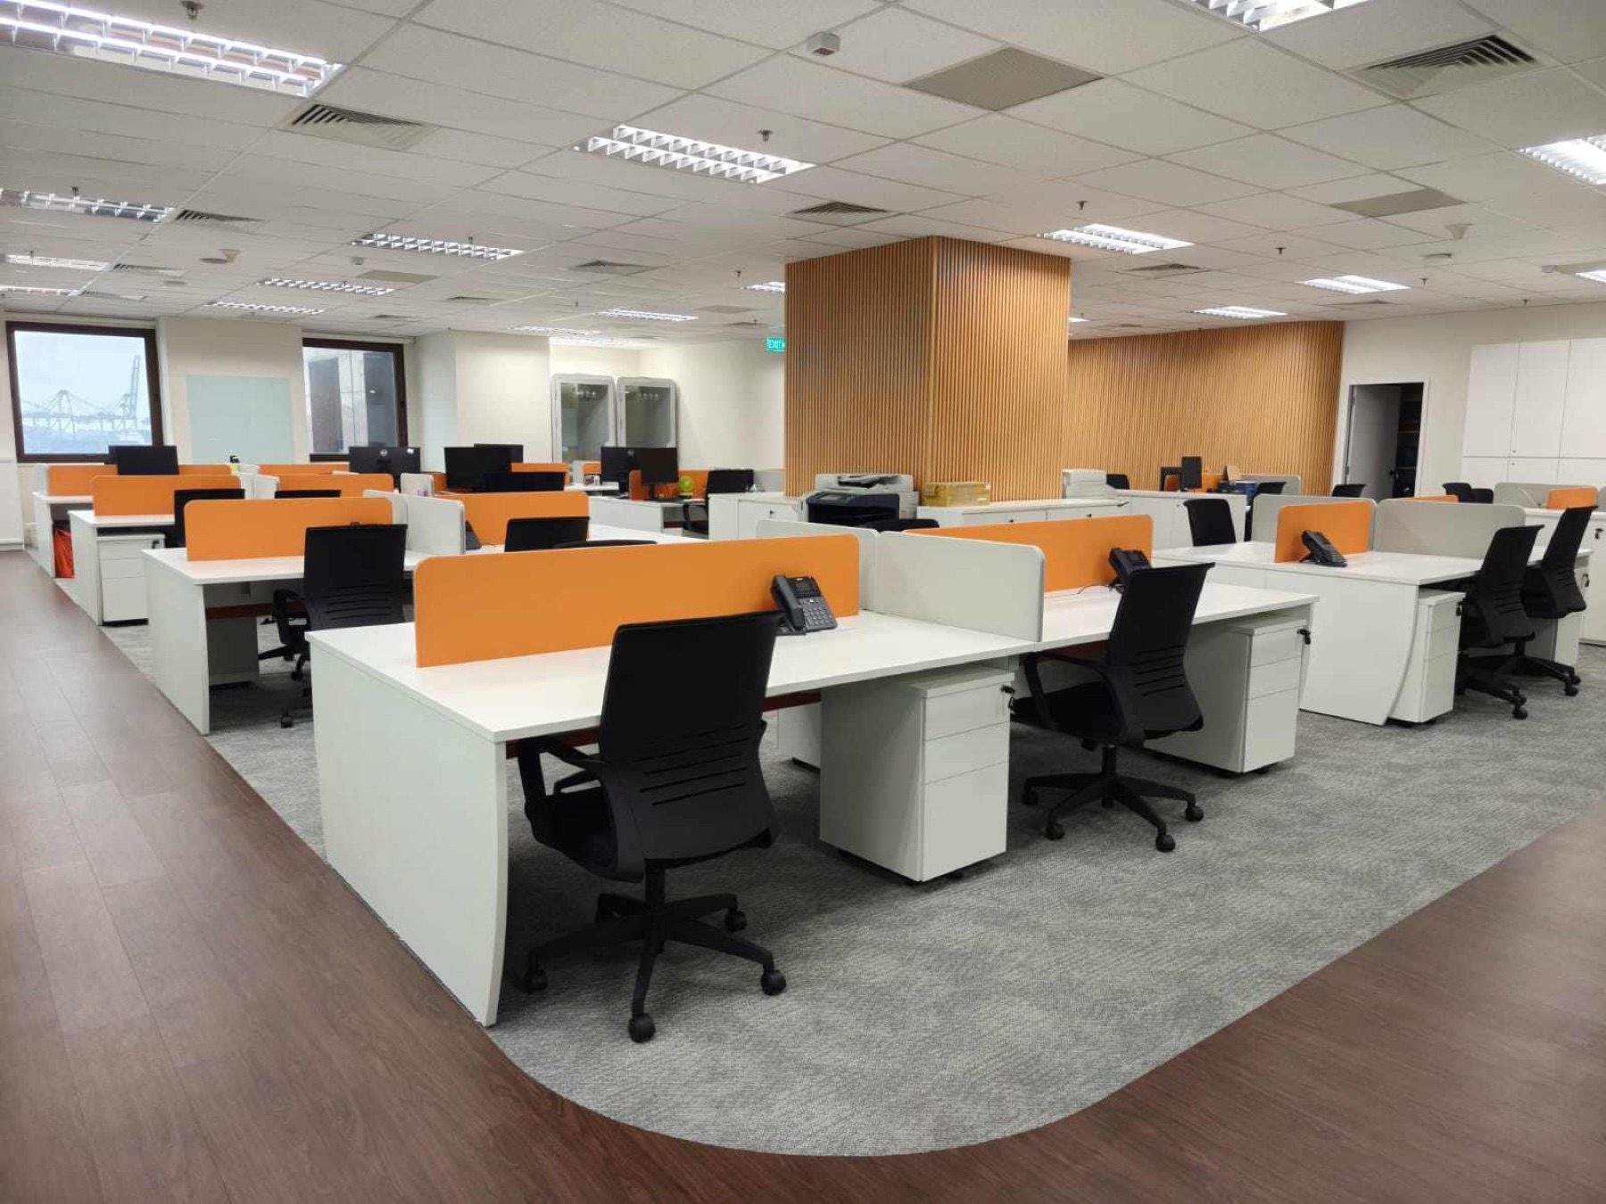
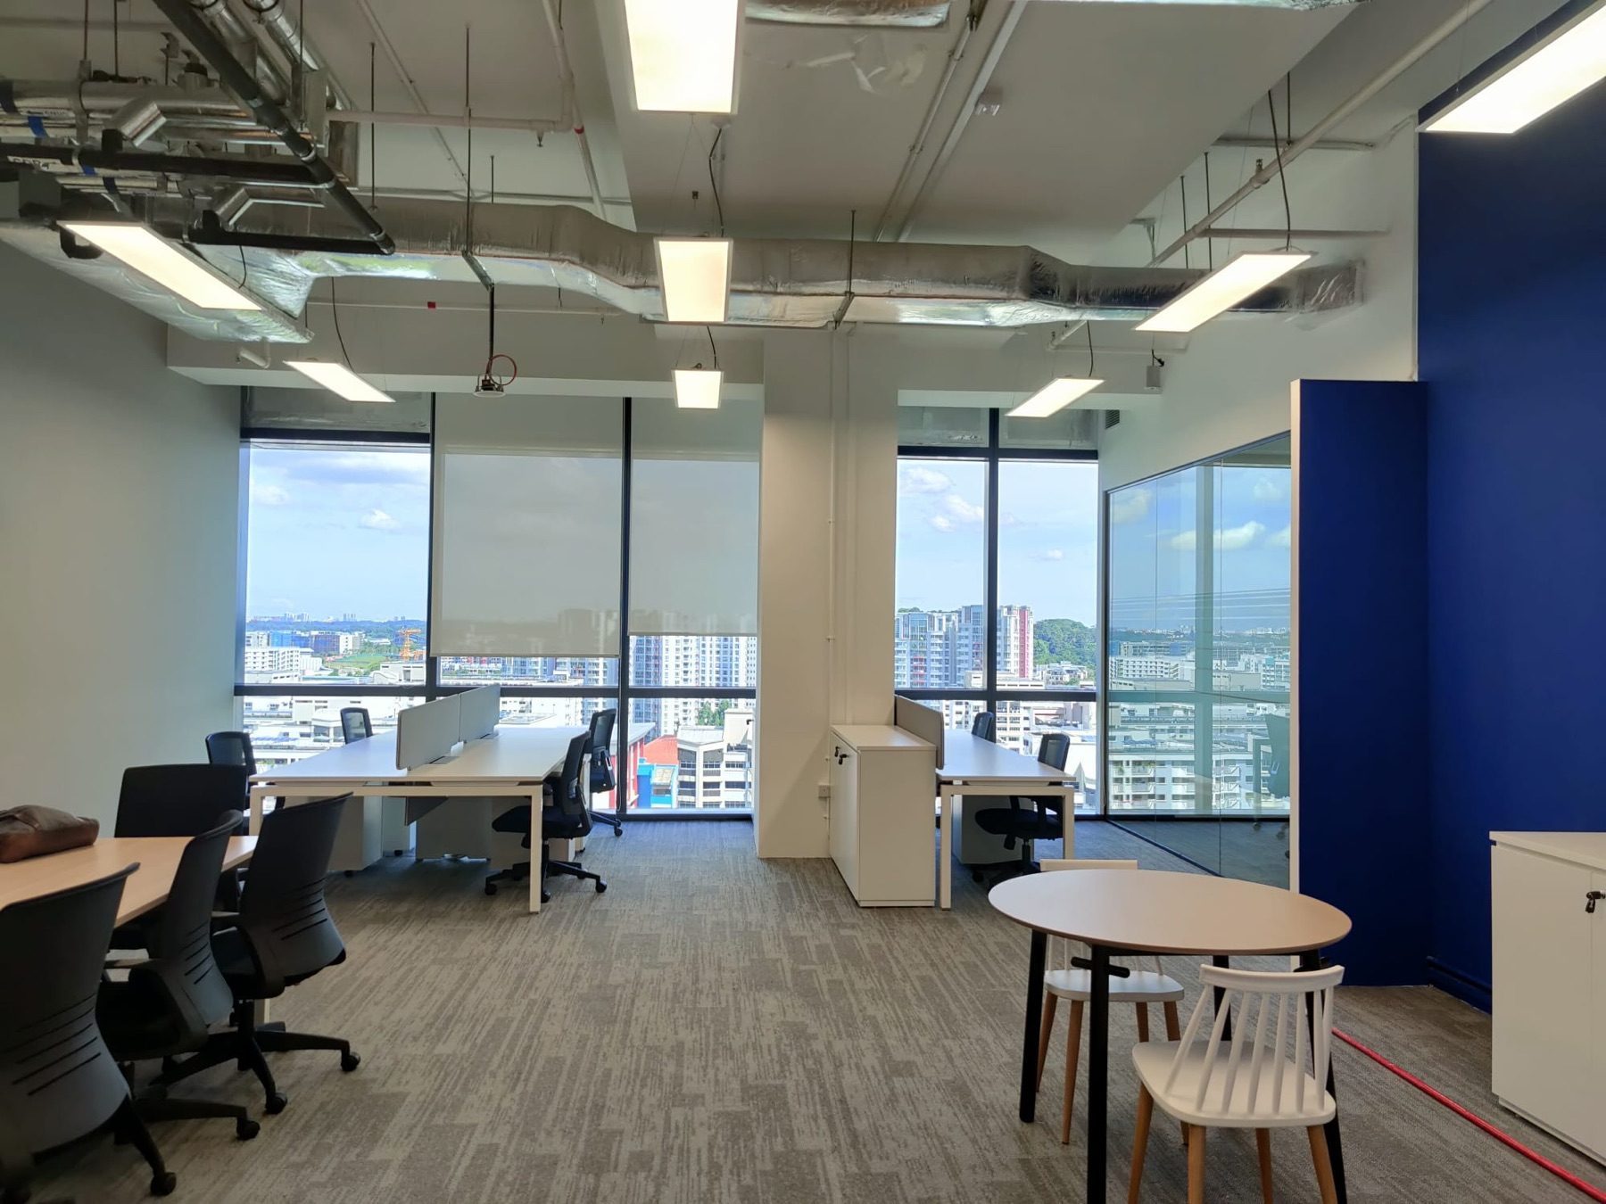
Grey carpet tiles sit alongside vinyl flooring. Walkways and work areas are clear at a glance, and the carpet softens footfall around the desks.
The build.
White workstations with orange screens run in long rows, broken up by timber-clad columns that carry the fluted finish into the open plan. Glass rooms, ceilings, flooring, joinery and furniture all came under one contract.
The handover.
A walkthrough with the client, the defects list closed, and the keys handed over for the team to move in.
Inside 78 Shenton Way.
Planning an office like this one?
Send us your sqft, building and move-in date. We will come back with a first range and a realistic timeline.
WhatsApp us