

Office acoustics in Singapore: the Quiet Office.
For teams who spend half the day on calls.
What we design for
Quiet starts on the floor plan.
The cheapest acoustic fix is the one you never have to build. Before any panel goes up, we decide what sits next to what: the pantry and reception together on the loud side, focus rooms and the boardroom on the quiet side, call booths within a few steps of the desks.
Then each room gets the build-up it needs, and no more. Not every wall needs to run to the slab.
What you hear, and what we change.
| What you notice | Likely cause | What we do |
|---|---|---|
| Every call carries across the floor | Hard ceiling, glass and floor with nothing to absorb sound | Acoustic ceiling, carpet, slat or fabric wall panels in the open plan |
| You can follow the meeting next door | Partitions stop at the ceiling, gaps at doors | Walls taken higher, sealed junctions, door seals, laminated glass where needed |
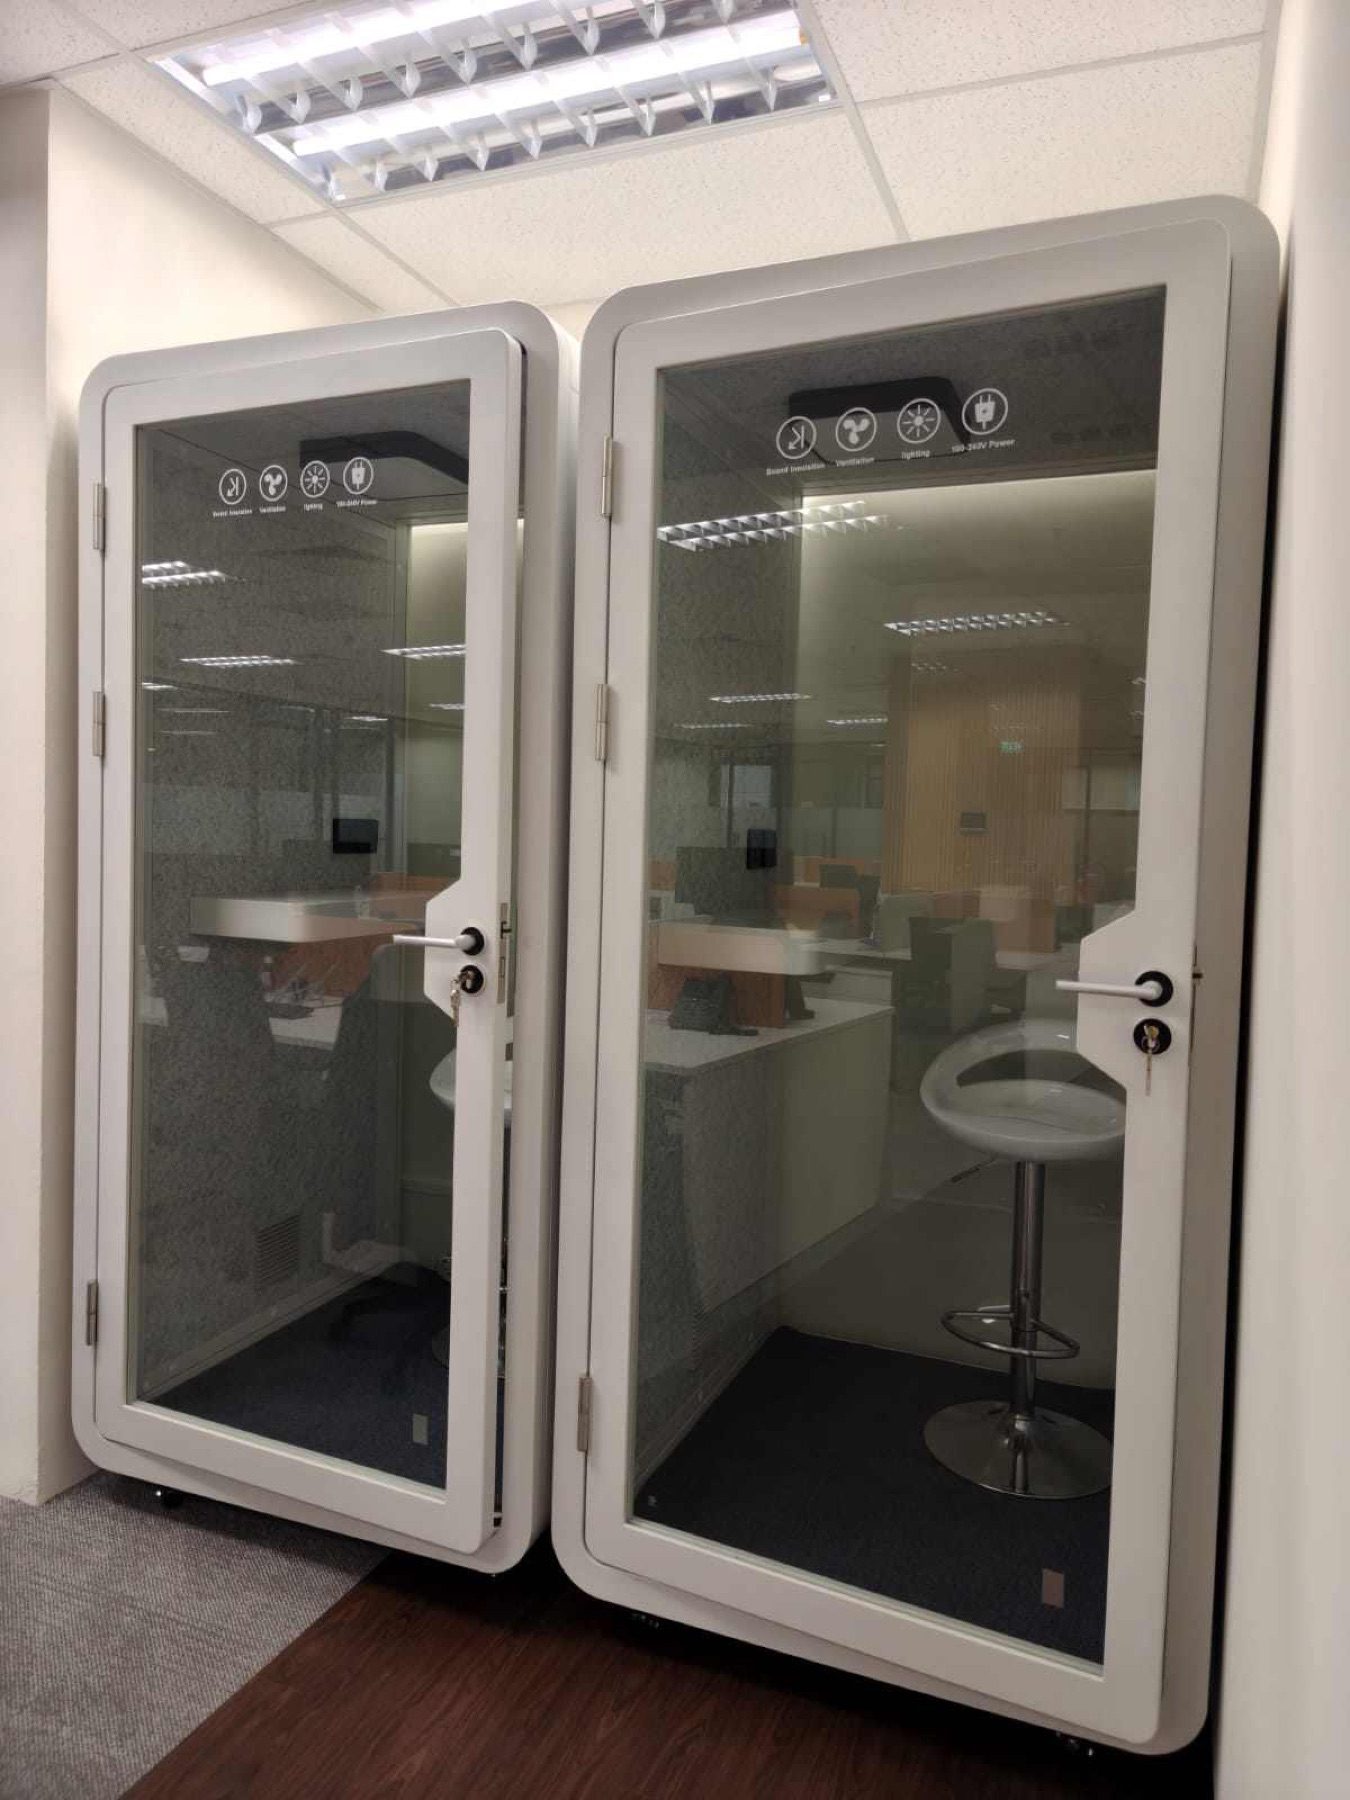
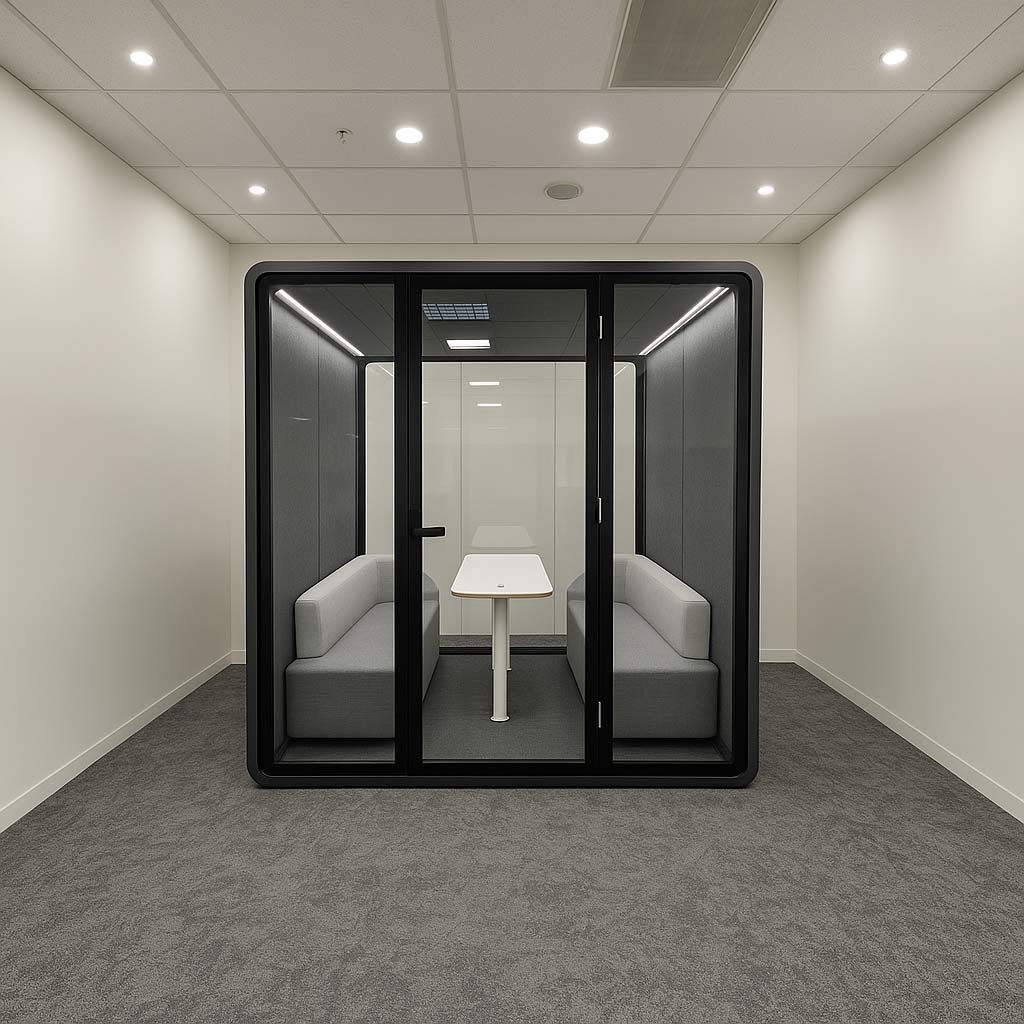
| People take calls at their desks | Too few small rooms | Call booths and one or two person rooms near each team |
| Pantry chatter reaches the desks | Loud and quiet zones mixed on plan | Rezoning, with storage or rooms placed as a buffer |
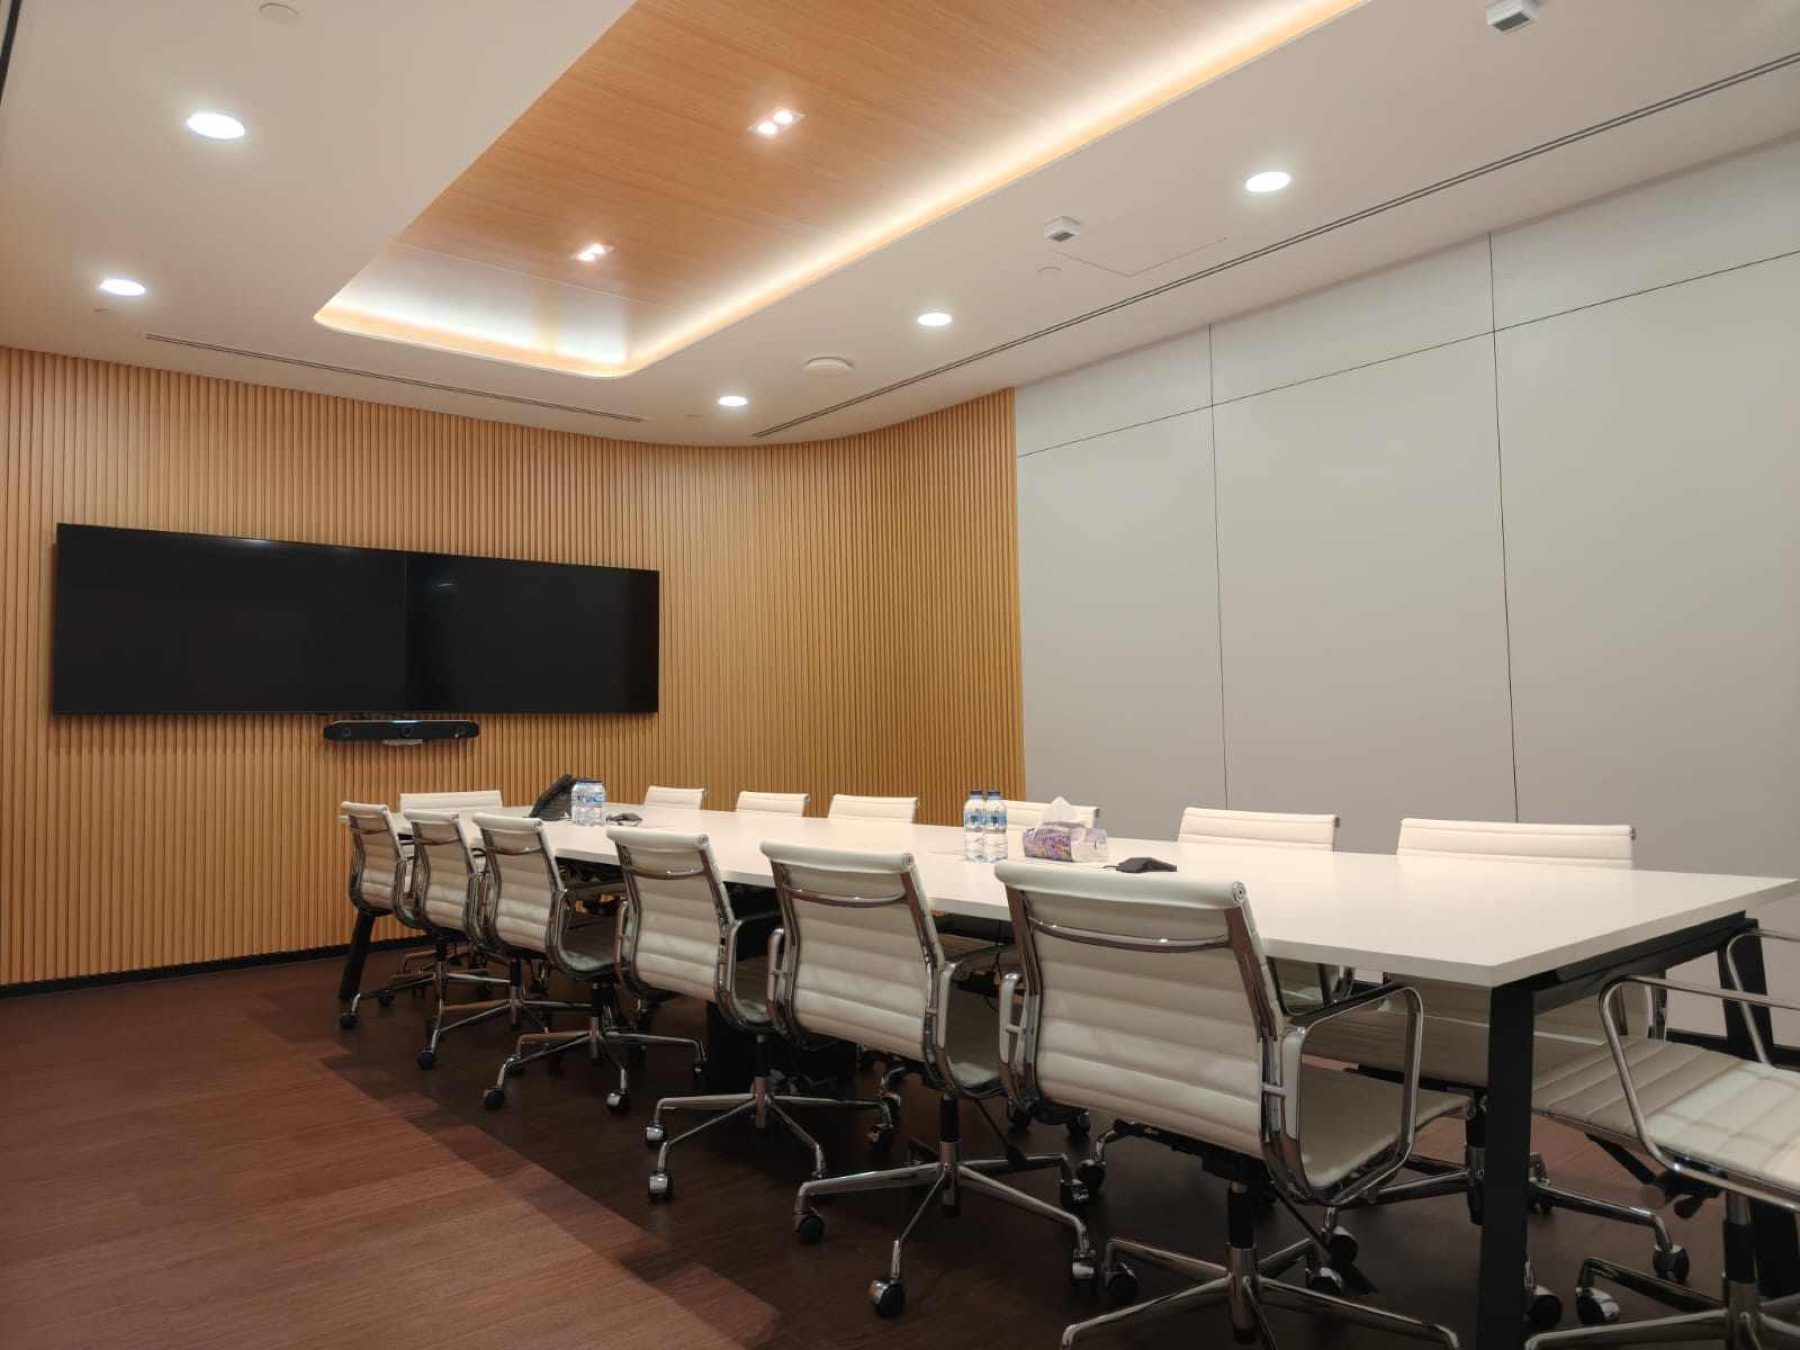
| The boardroom echoes on video calls | Bare walls and a large table | Absorbent wall finishes and a softer ceiling over the table |
Every fix is checked against your building's fire and fit-out rules.
How an acoustic job runs.
Listen
We visit during working hours and note where the noise starts and who it bothers.
Zone
A layout that puts loud next to loud and quiet next to quiet, before any finishes are picked.
Specify
Walls, ceilings, floors and booths chosen for each zone, priced as one package.
Build and check
Installed alongside the fit-out or renovation, then walked through with you at handover.
Quiet offices we have built.
All projects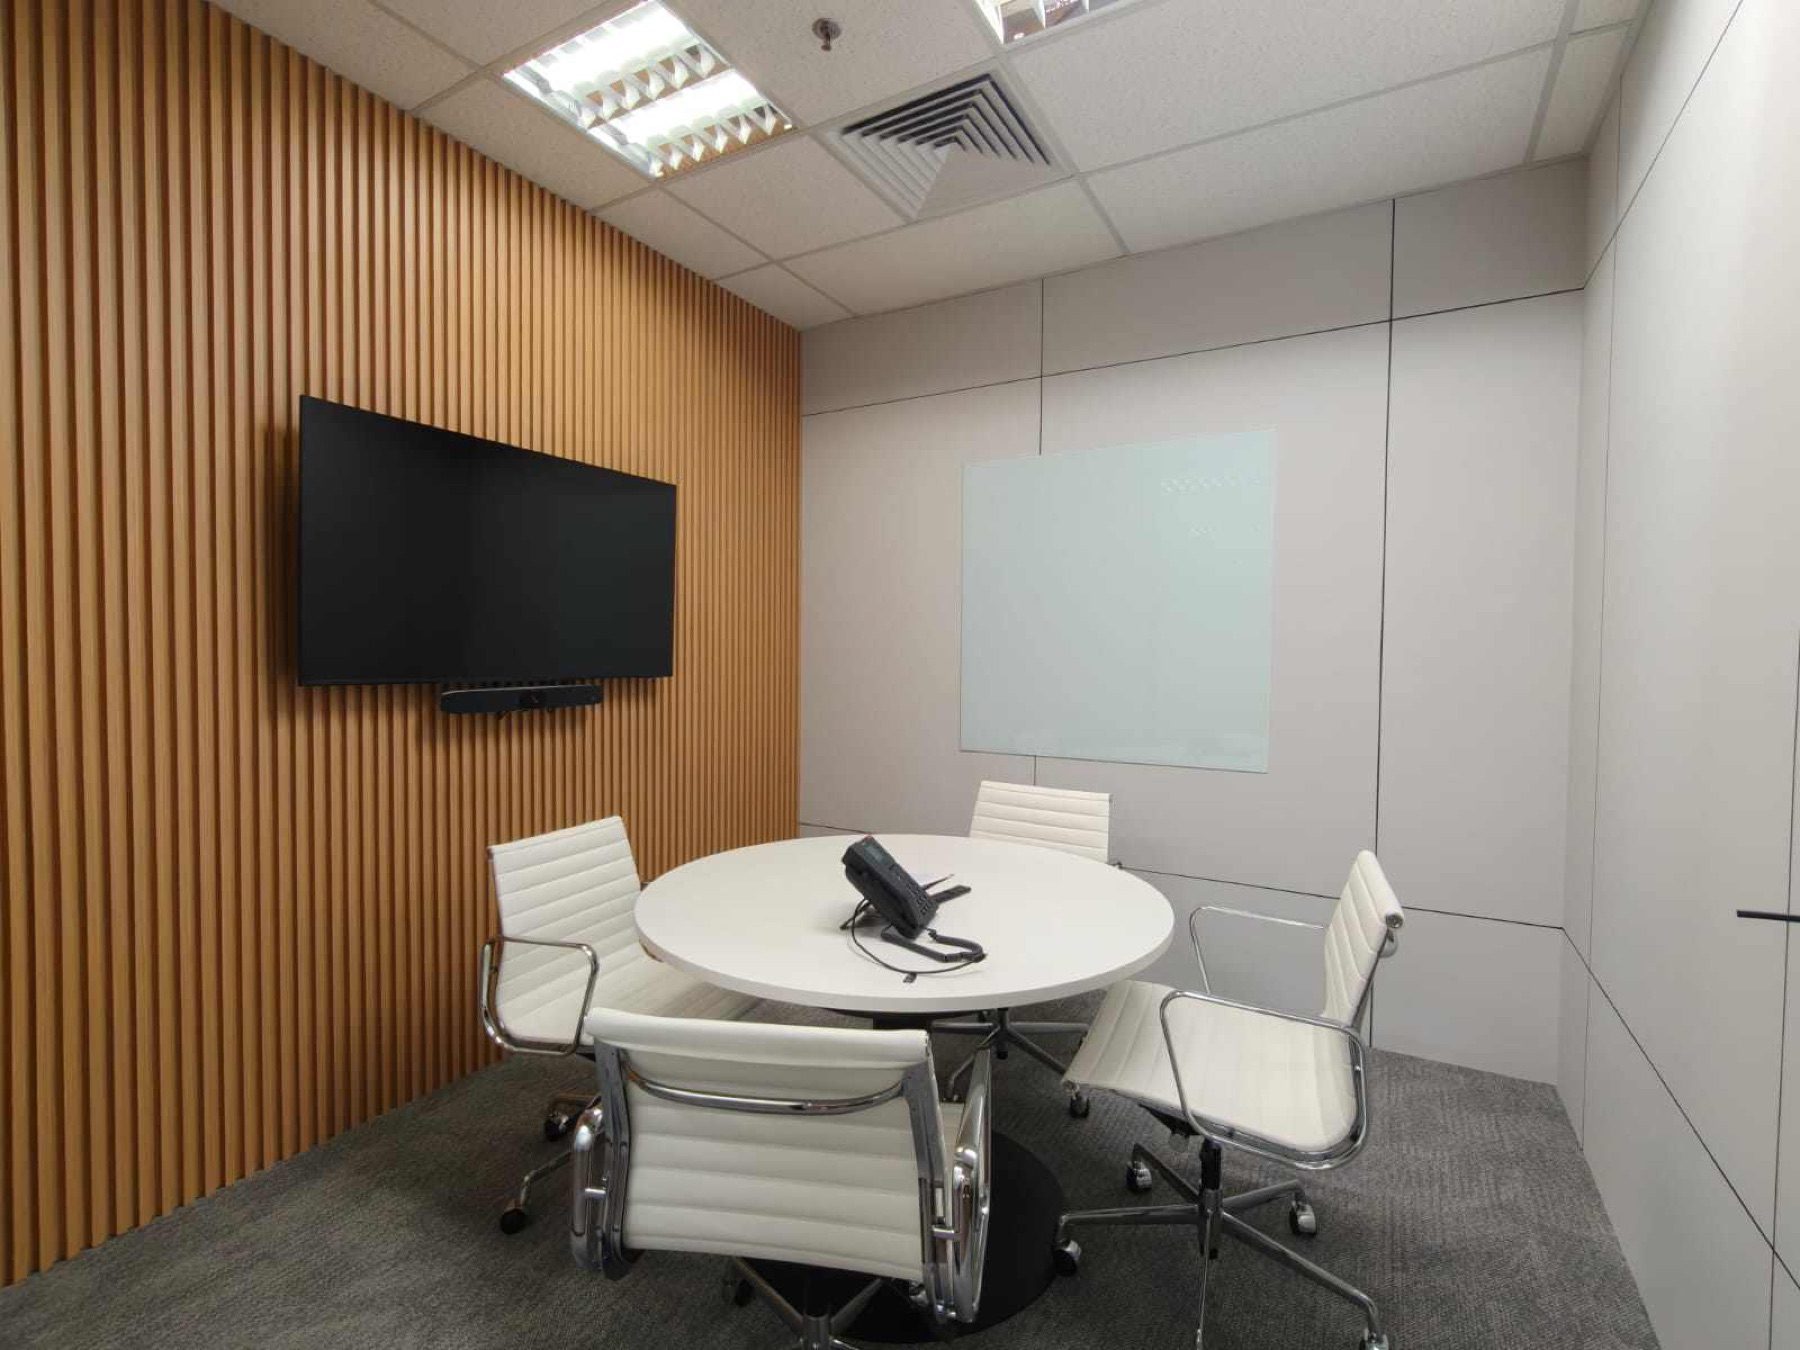
Acoustics questions.
In short. A quiet office is planned, not added later. Metadesign Interior designs Singapore offices with sound in mind from the first layout: noisy zones away from focus areas, meeting room walls that keep talk in, absorbent finishes, and enough booths that calls leave the desks.
Can you fix the acoustics of an office we already occupy?
Yes. Adding booths, absorbent panels and better door seals can be done as a small renovation, often zone by zone so the office stays open.
How many call booths does an office need?
It depends on how much of the day your team spends on calls. Metadesign Interior starts from your headcount and how many people are on calls at the busiest hour, then adjusts after watching how the team works.
Do acoustic finishes make the office look heavy?
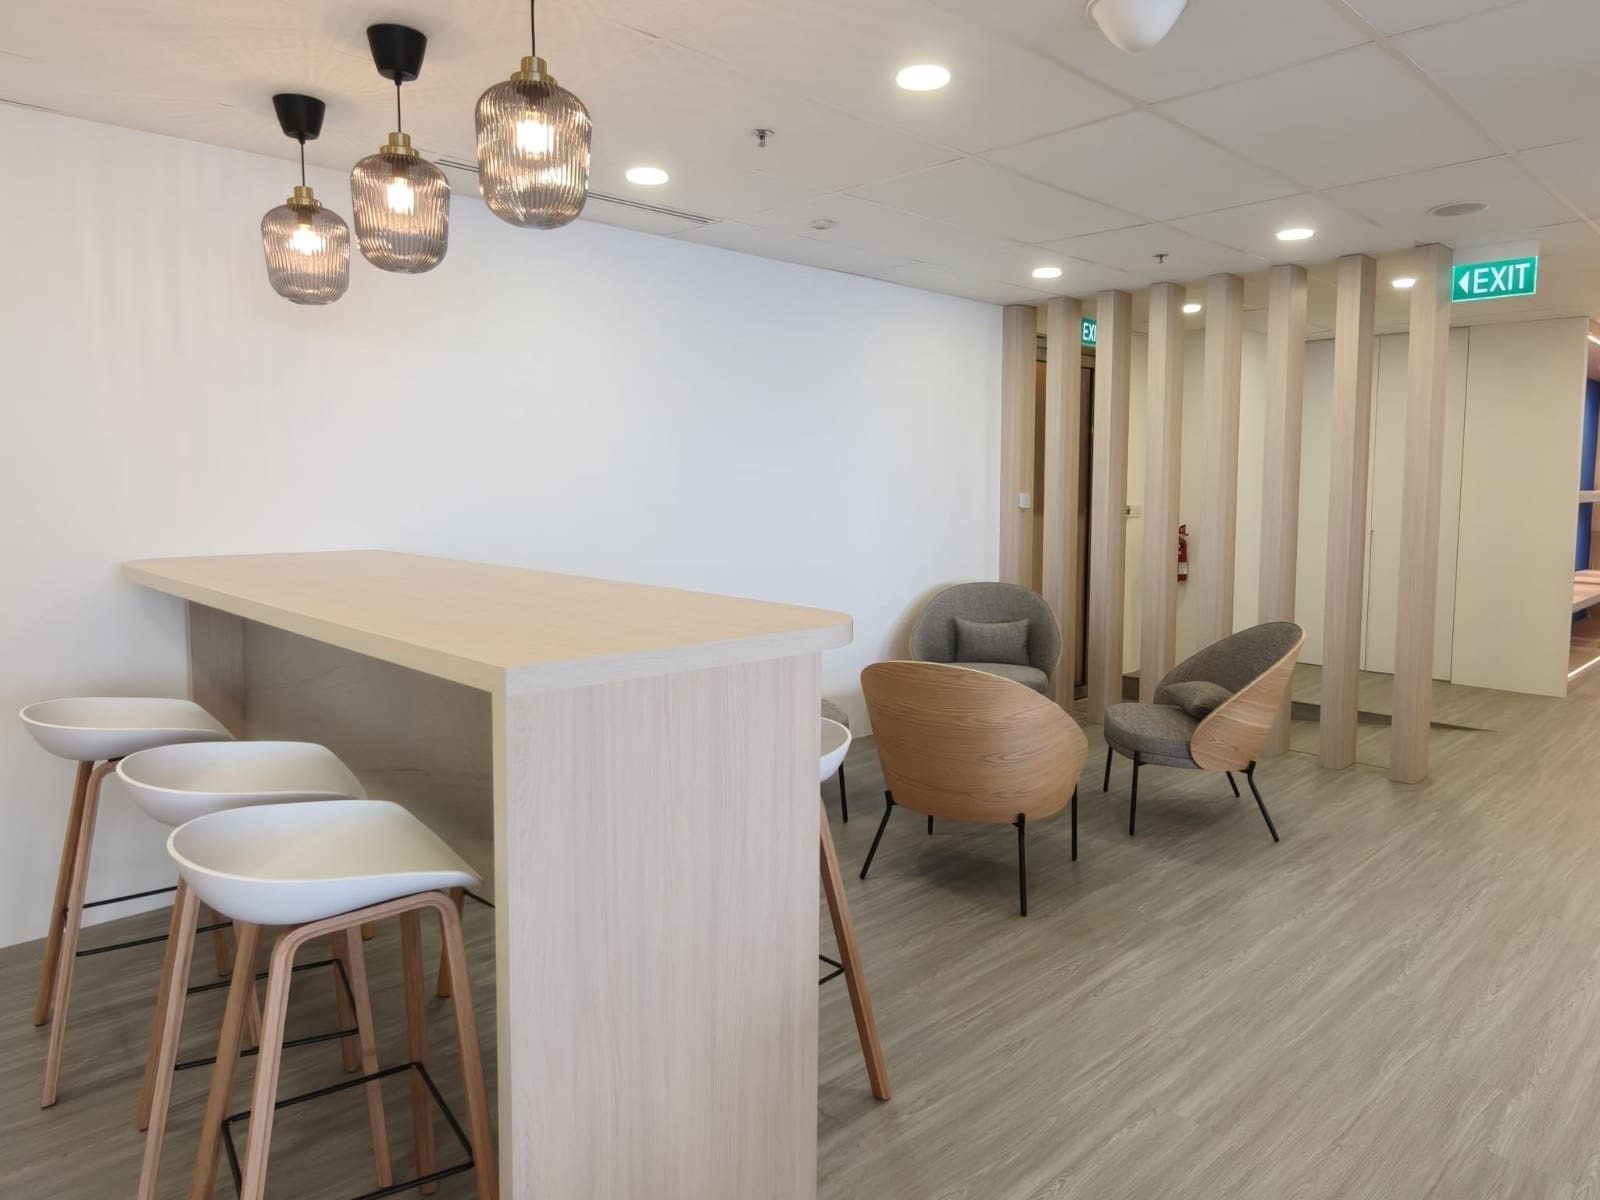
They do not have to. Timber slats, fabric panels, carpet and acoustic ceiling tiles can read as normal finishes. The boardroom at 78 Shenton Way uses slats as its main wall finish.
Who designs office acoustics as part of a renovation?
Metadesign Interior plans acoustics into every fit-out and renovation it builds: zoning on the plan, sound-rated meeting room partitions, door seals, absorbent finishes and call booths, all built by the same team that builds the office.
Does acoustic work add a lot to the budget?
Planned at layout stage, much of it costs little, because it is about where rooms go. Full treatment of ceilings, walls and booths is priced as one package in your quote.
Is your office too loud to think in?
Tell us where the noise comes from and how many people sit on the floor. We will suggest what to fix first, in your current office or the next one.
WhatsApp us