Commercial office interior design in Singapore.
Offices that look like your company and work for your team.
What we design in an office.
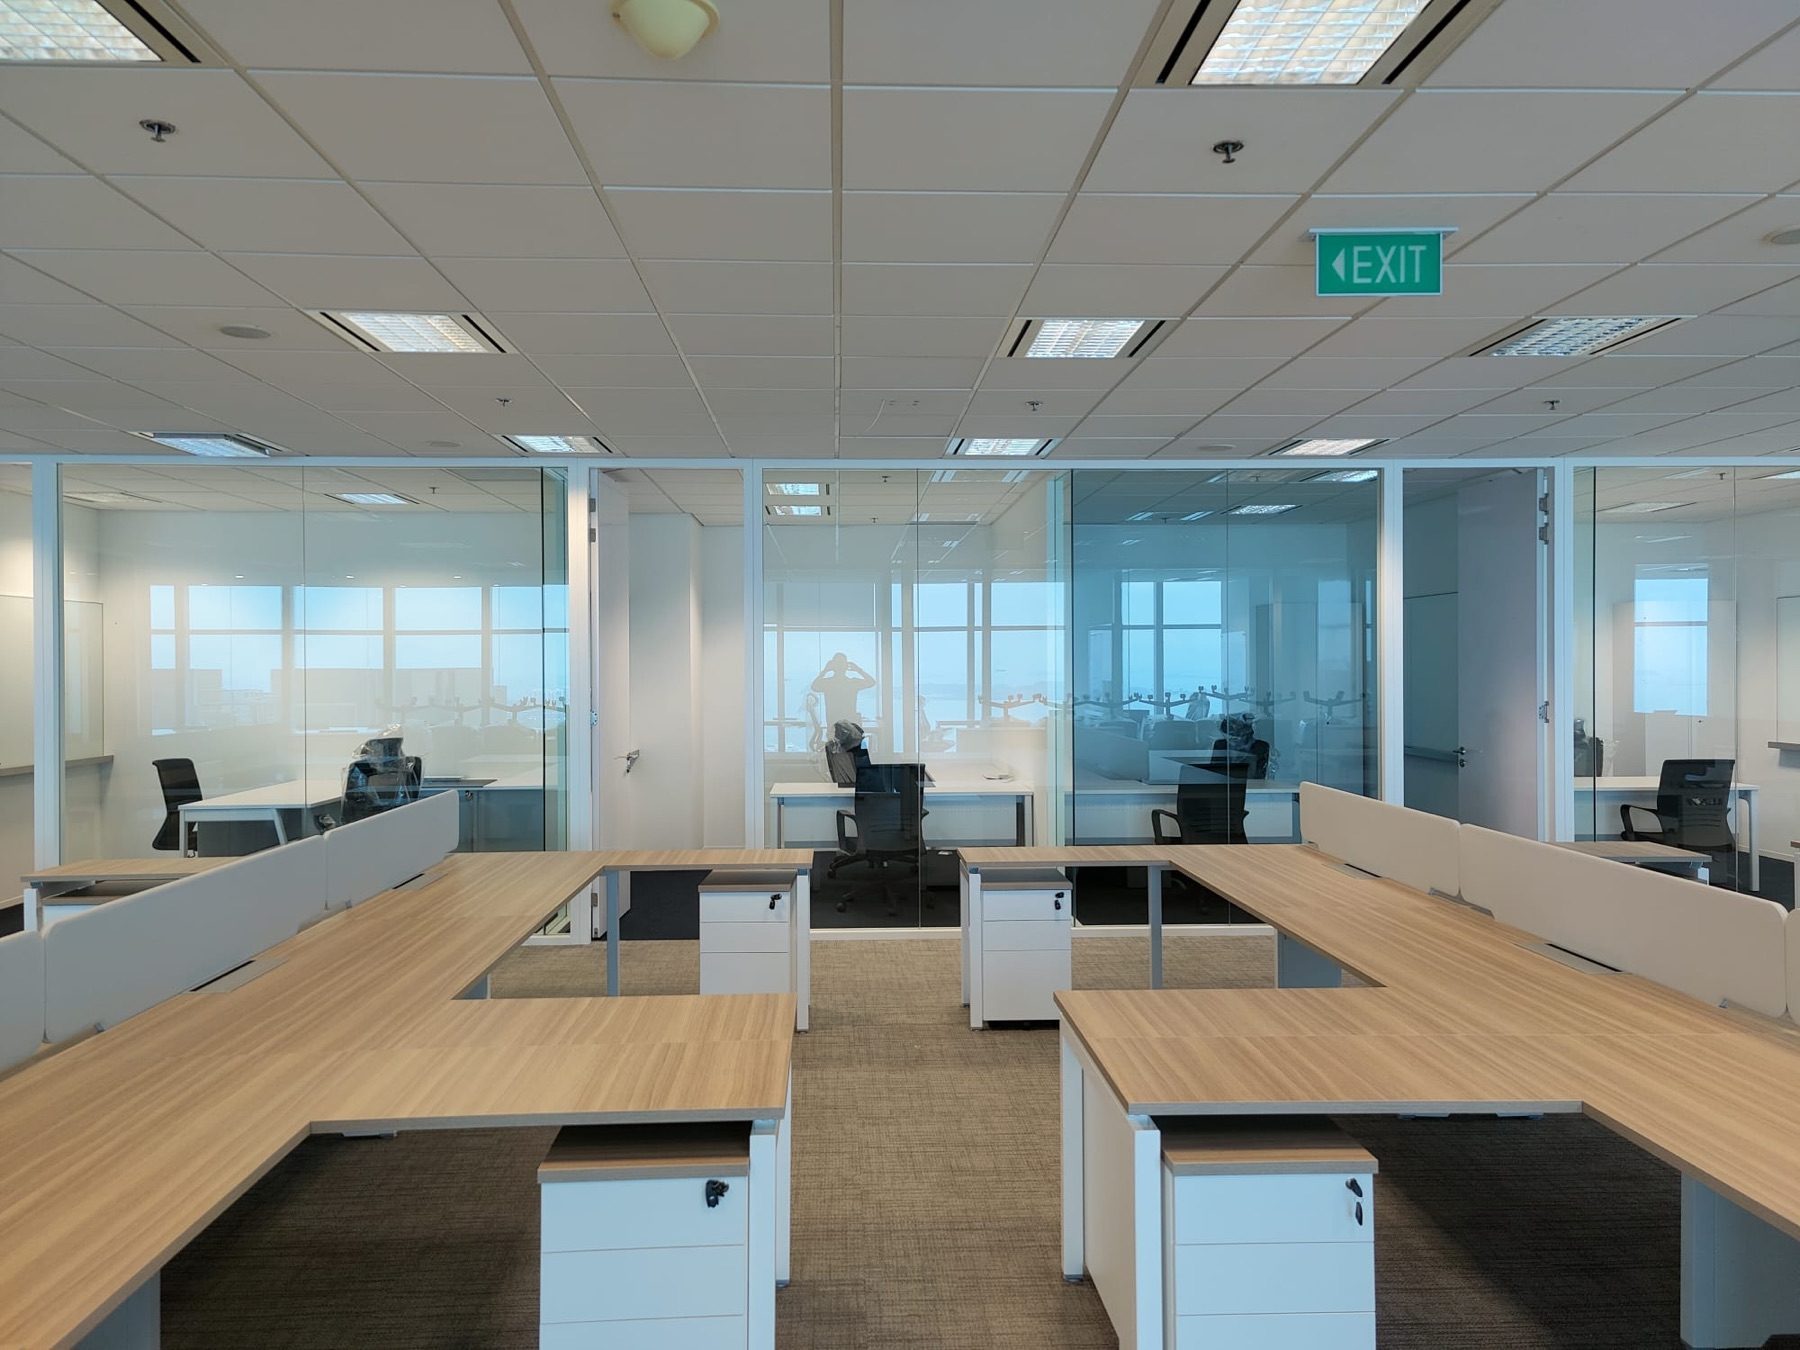
- The layoutDesks, rooms and walkways planned around how many people come in and how they work.
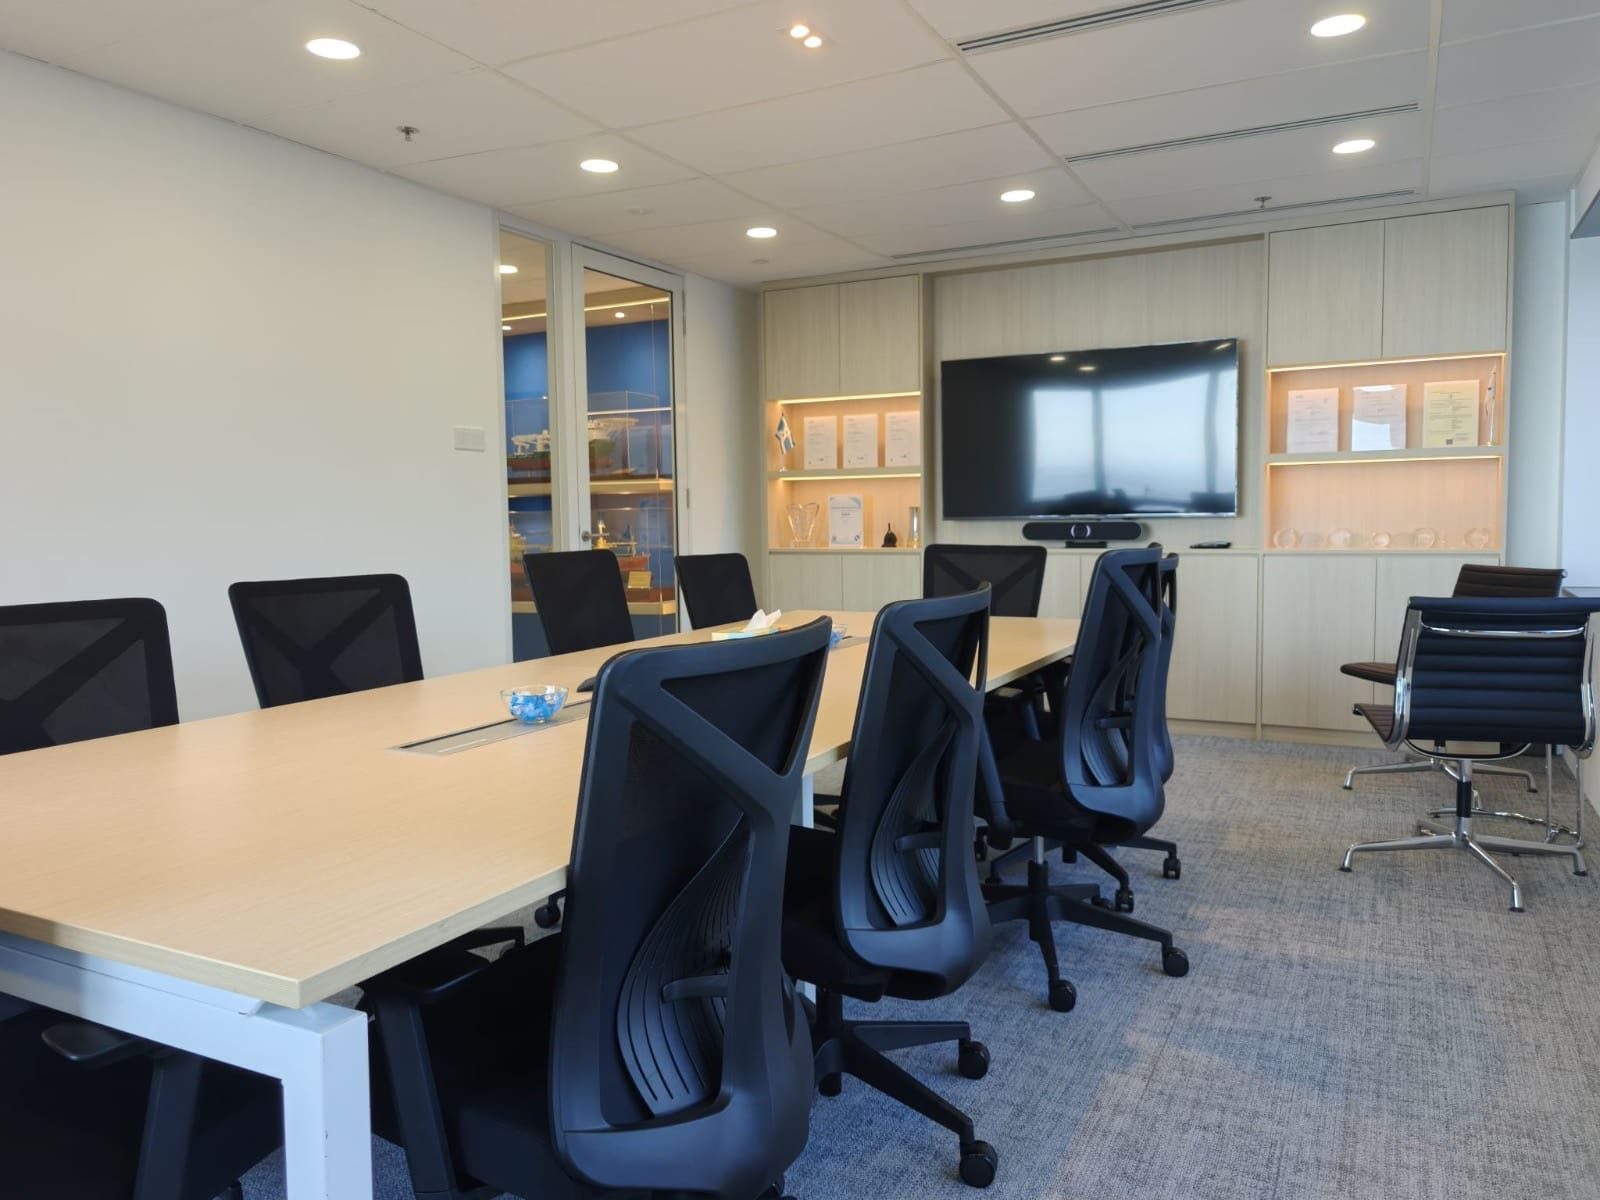
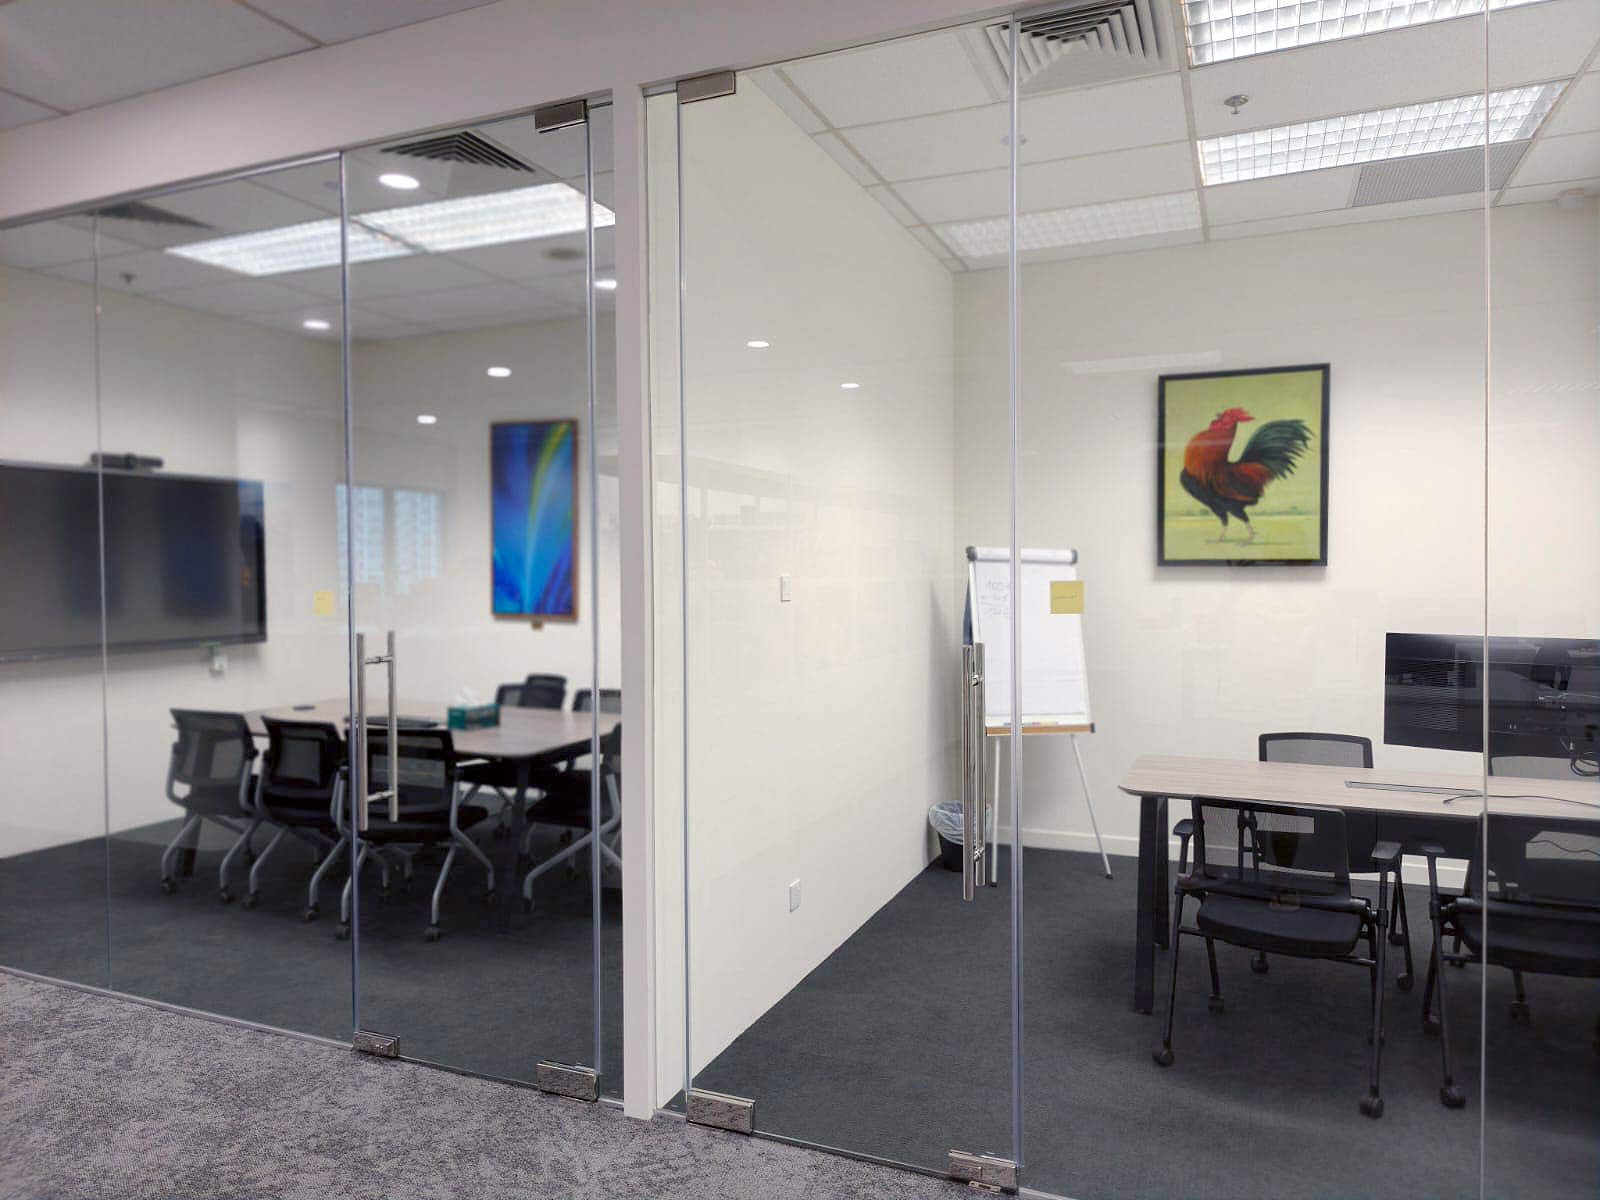
- Rooms for every kind of meetingBoardroom, small meeting rooms, booths and focus rooms, sized to your calendar.
- Your brand in the spaceReception, colours, joinery and graphics that tell visitors whose office it is.
- Materials and finishesChosen to last in daily use and to stay easy to clean and repair.
- LightDaylight kept at the desks, with task and feature lighting placed where people sit.
- SoundLoud and quiet zones planned on the first drawing, with acoustic finishes where they matter.
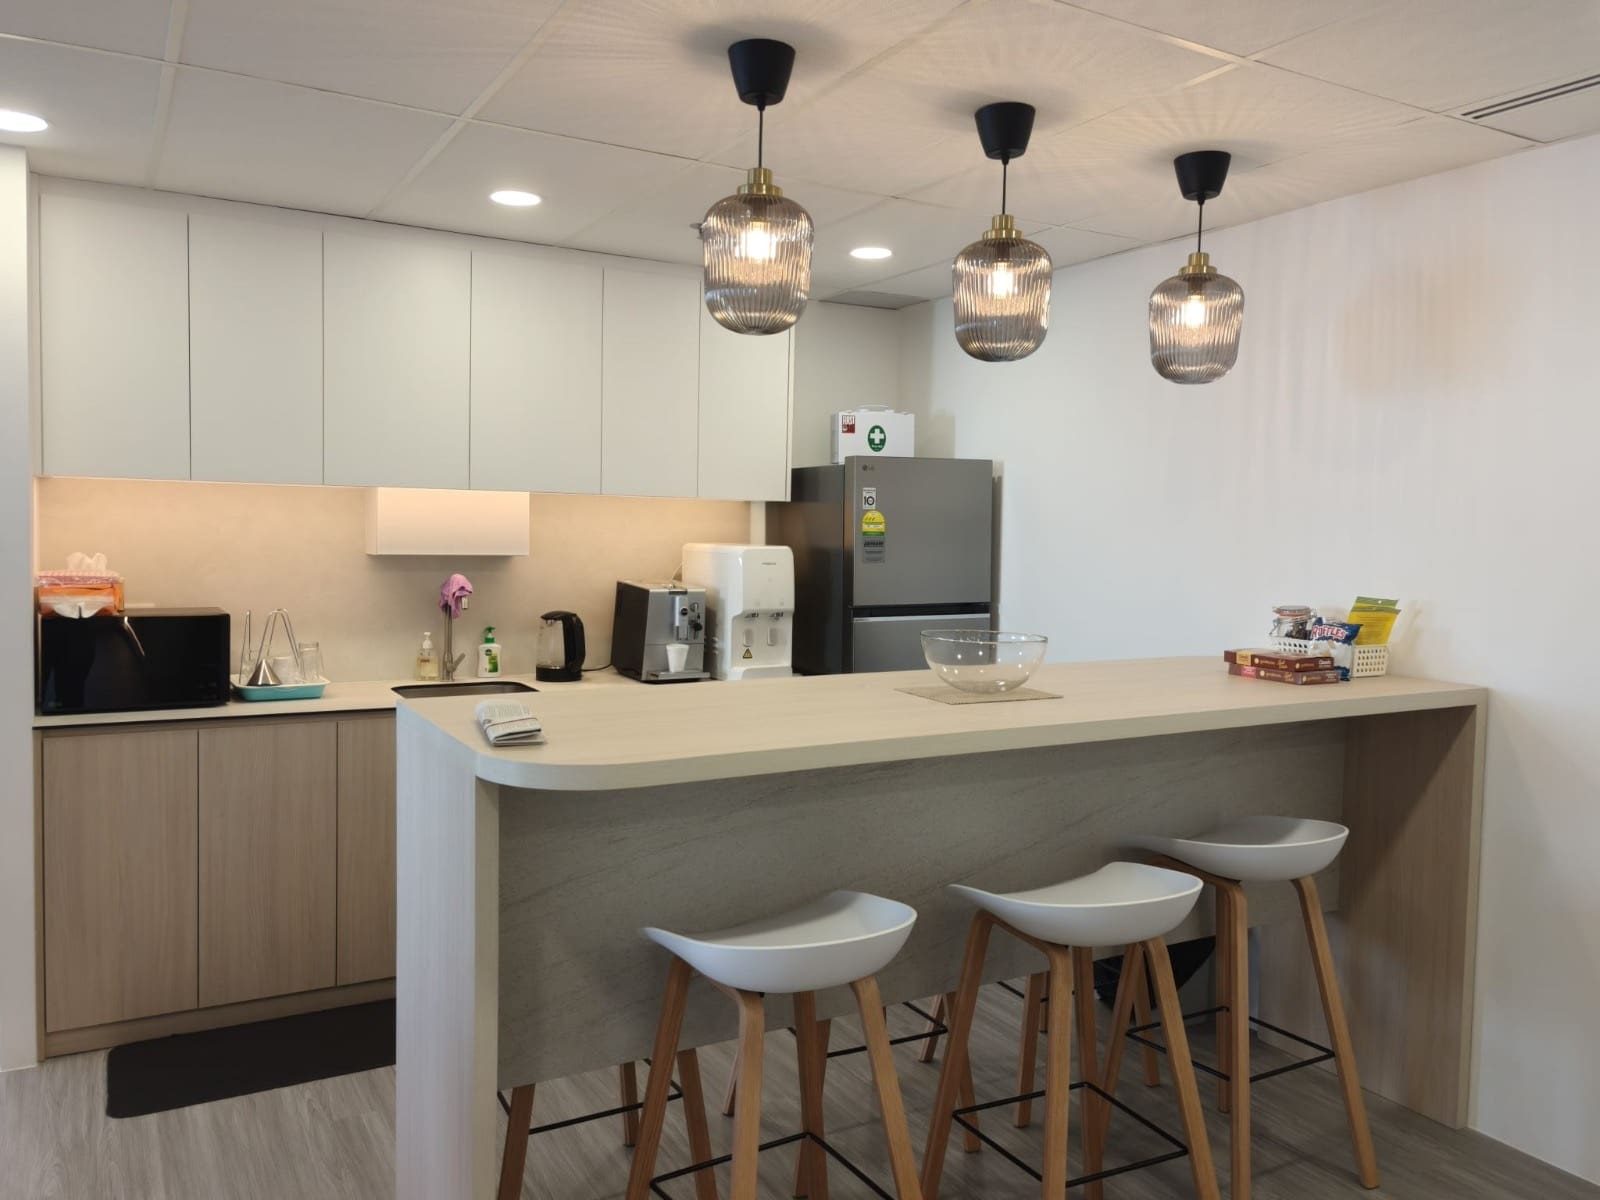
- The pantryA place people use for lunch and quick meetings, with storage that hides the clutter.
- Building rulesAir-con, lighting, power and fire safety drawn to the landlord's fit-out guide.
Design that gets built as drawn.
Most office designs change on site because nobody priced them while they were drawn. Ours are priced at every round.
Brief
Headcount now and in two years, how your teams work, and what visitors should feel when they walk in.
Test-fit
Layout options on your actual floor plate, before or after you sign the lease.
Design rounds
Material boards and 3D views, with a running cost at each round so the design stays inside the budget.
Build
The same team takes the approved design to site, so details are not lost between a designer and a contractor.
Offices we have designed.
All projects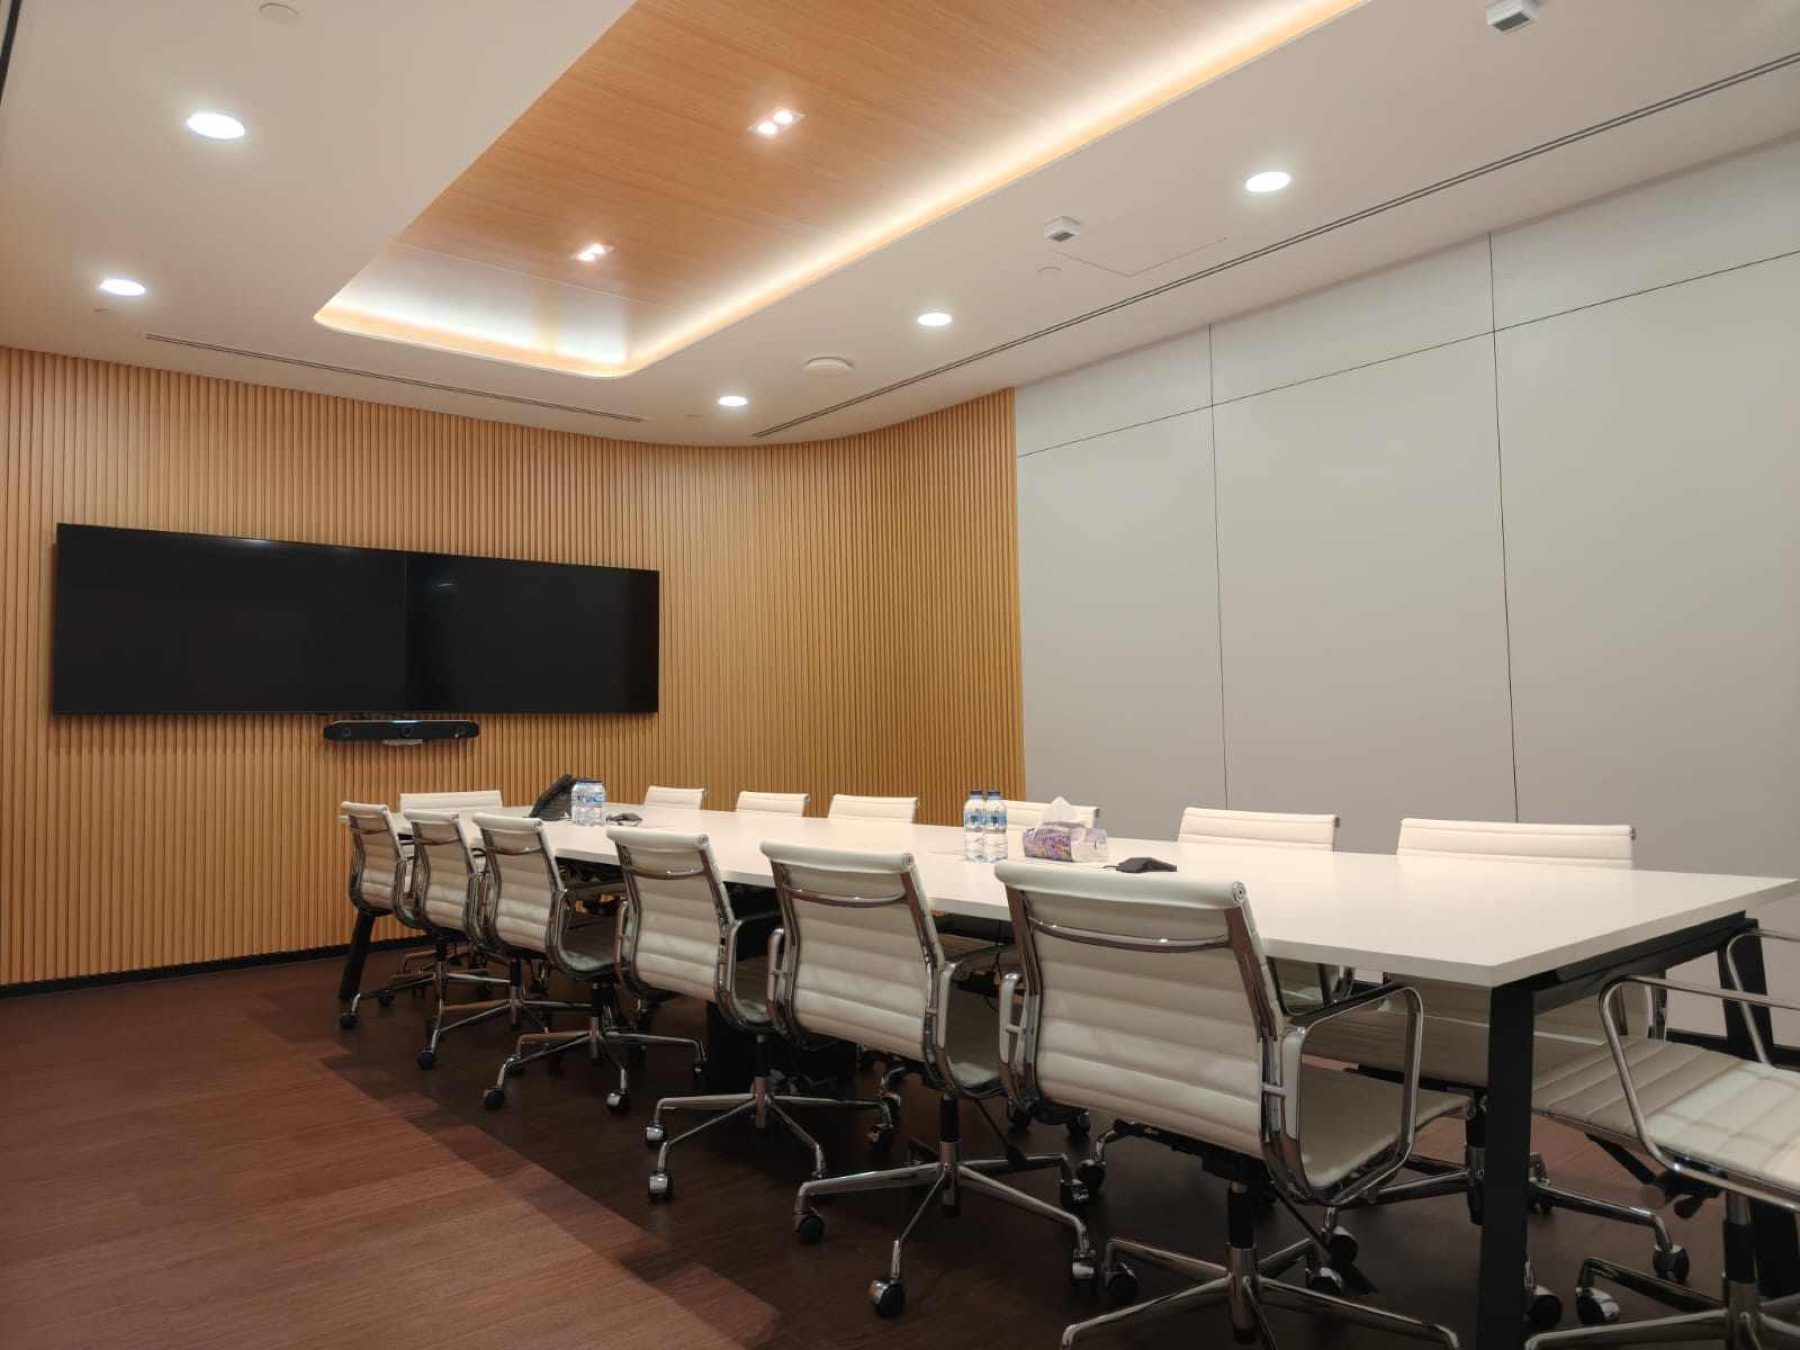
Office design questions.
In short. Commercial office interior design plans how a workplace looks and works: the layout, the rooms, the materials, the light and the sound. Metadesign Interior designs offices only, for Singapore companies from small teams to full floors, and the same team builds what it draws.
Do you design spaces other than offices?
No. Metadesign Interior designs and builds offices only. Every project is a workplace, from a small team's first office to a full floor in the CBD.
Can you design our office before we sign the lease?
Yes. We test-fit the units on your shortlist against your headcount and the building's fit-out rules, so you know what each floor can hold before you commit.
Do you only design, or build as well?
Both. We work as a design and build firm, so the designer who draws your office stays on the project through the build and handover.
How do we start?
Send your floor area, building and move-in date on WhatsApp. We reply with first questions, then book a site visit to measure and brief.
Have a floor plan? Send it over.
Share the plan or the building, your headcount and how your teams work. We come back with first layout ideas and a budget range.
WhatsApp us