
An office fit out in Singapore usually goes wrong in two boring but expensive ways.
First, the layout looks good in a presentation deck, but the pantry, drainage, exhaust route, ceiling coordination, or fire safety details clash once the build starts.
Second, the approvals and landlord requirements get treated like later problems
until building management, the Qualified Person, or the contractor says one magic word. Redo.
MD Interior focuses on commercial office design only, and this is where office projects often stall. Not because the idea is bad. Because the technical planning was too light at the start.
Why office pantry and service planning can quietly wreck your fit out budget
[Answer Capsule] In Singapore office renovations, the expensive mistakes usually happen around pantry planning, fire safety coordination, ceiling services, and landlord submission requirements. If you resolve these items at drawing stage, you reduce rework, variation orders, and delayed handovers. A smart office design is not only about looks. It has to work with real building constraints.
Why a nice looking office is not enough
A modern office can still fail in practice if:
- the pantry has poor drainage access
- the ceiling design blocks MEP routes
- escape paths tighten after furniture is installed
- service zones clash with lighting, sprinklers, or aircon diffusers
- landlord requirements were not checked before design was locked
That is the office version of buying a Walkman in 1994 and then realizing you forgot the batteries. Nice object. Useless outcome.
The real compliance and coordination checks office projects run into
For commercial office design in Singapore, the friction points are usually:
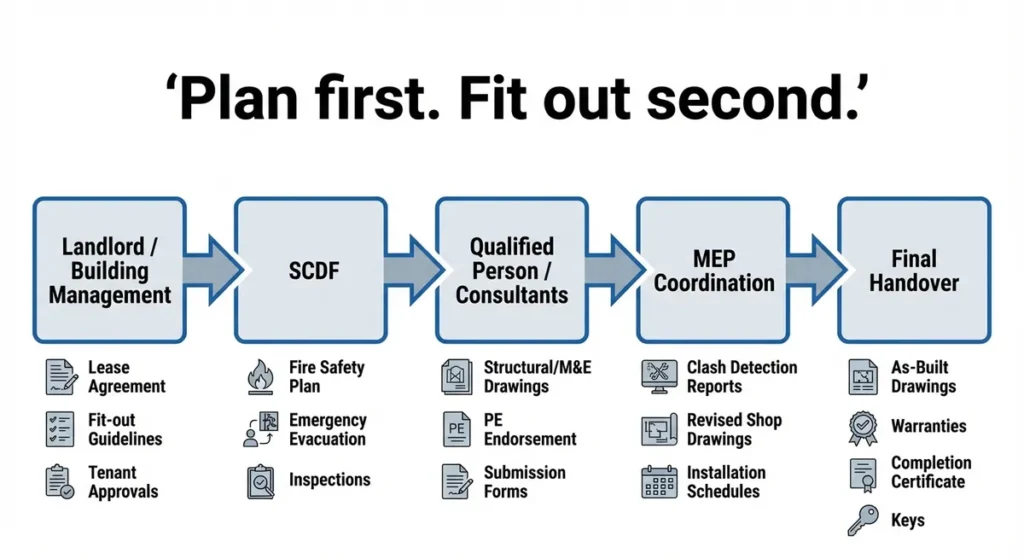
- building management and landlord fit out guidelines
- SCDF related fire safety coordination
- mechanical and electrical planning
- wet works and drainage constraints for pantry areas
- change of use checks if the unit is not already approved for office use
For some projects, a Qualified Person, fire safety consultant, or specialist contractor may also need to be involved depending on the unit, building, and scope of works.
Pantry planning in office fit outs. The small area
that creates big problems
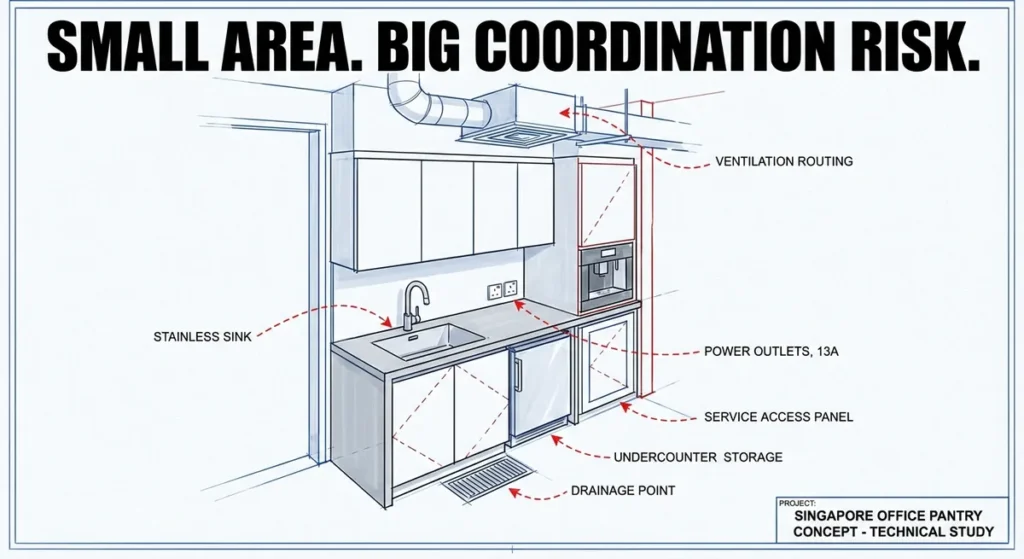
A lot of office clients think the pantry is minor. In reality, it is often one of the most coordination-heavy areas in the whole project.
Why? Because the pantry sits at the crossroads of:
- plumbing
- electrical load
- ventilation
- material durability
- cleaning practicality
- user flow
If the pantry is badly planned, you get site changes, awkward staff movement, water issues, or equipment that cannot be installed cleanly.
1. Drainage and floor conditions need to be decided early
If your office pantry includes wet works, your layout cannot be treated like decorative joinery only.
You need to check:
- where the discharge point is
- whether floor gradients are needed
- whether there is access for maintenance
- whether the unit restrictions limit what can be installed
This matters even more in older office buildings where the original service layout was never meant for upgraded pantry use.
Design move that saves money Lock the pantry equipment list early. Water dispenser, sink, coffee machine, dishwasher, undercounter fridge, instant boiler, whatever the client wants. Then plan the services properly around the actual load and maintenance access.
2. Material selection matters more in pantries than in general office zones
Reception can get away with pretty first.
A pantry cannot.
Pantry finishes need to survive:
- daily wiping
- water splash
- cleaning chemicals
- abrasion
- occasional human nonsense
That means easy-clean surfaces, durable countertop materials, and details that do not trap grime in corners.
3. Ventilation and exhaust should be checked before the reflected ceiling plan is final
This is one of those classic office mistakes. The ceiling design gets approved first because it looks good. Then the service routing starts fighting for space like kids on a school bus.
If the pantry has appliances generating heat or requires specific extraction, the ducting and service path need to be checked before the decorative ceiling is locked.
A nice ceiling that blocks routing is not a feature. It is a future change order with a nicer haircut.
SCDF fire safety coordination for office fit outs. The part clients usually see too late
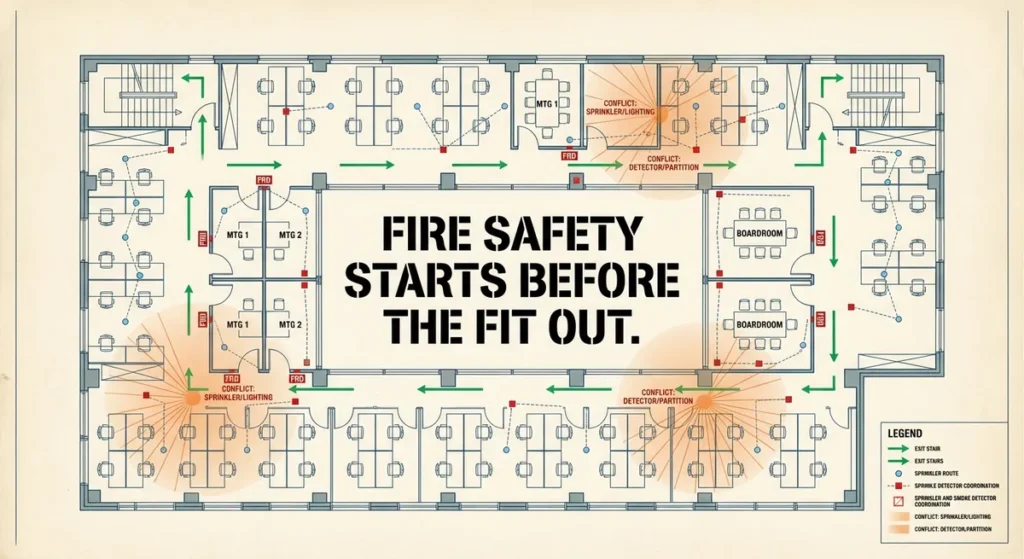
A lot of people think fire safety appears at the end of the project. It does not. Under the Fire Safety Act, any fire safety works in a building require SCDF plan approval before they begin. That affects layout planning much earlier than most clients expect.
In office renovations, the most common pressure points are:
- exit access and escape path widths
- partition placement
- ceiling coordination with detectors and sprinklers
- fire rated doors or walls where applicable
- fire stopping around MEP penetrations
- consistency between submitted drawings and actual built condition
If these are not aligned, the project can end up with revision costs, delays, or failed inspections.
1. Escape paths must stay practical after furniture planning
A layout can look spacious on paper and become tight once the real desks, phone booths, storage, and meeting chairs go in.
That is why headcount planning, furniture planning, and circulation should not be treated as separate exercises.
Office design reality check The moment your aisle widths and escape routes only work in a clean drawing version
but not in daily use, you are already in trouble.
2. Ceiling coordination is where many office fit outs bleed money
Open ceilings, feature lights, acoustic baffles, ducting, sprinklers, detectors, and diffusers all want the same real estate.
If these are coordinated late:
- lighting shifts
- aircon performance drops
- access panels end up in silly places
- sprinklers or detectors may need relocation
- the ceiling concept loses its original intent
This is why commercial office design is not just furniture and moodboards. It is part logistics, part restraint, and part avoiding dumb decisions before they become expensive.
3. Fire rated elements should be confirmed early if the scope needs them
Where fire rated doors, protected routes, or compartment requirements apply, product selection and coordination should happen early.
Late substitutions can affect:
- compliance
- lead times
- detailing
- inspection readiness
The earlier these items are flagged, the less chance the project turns into a why are we changing this again?
meeting.
Landlord rules and building constraints. The paperwork that quietly controls the project
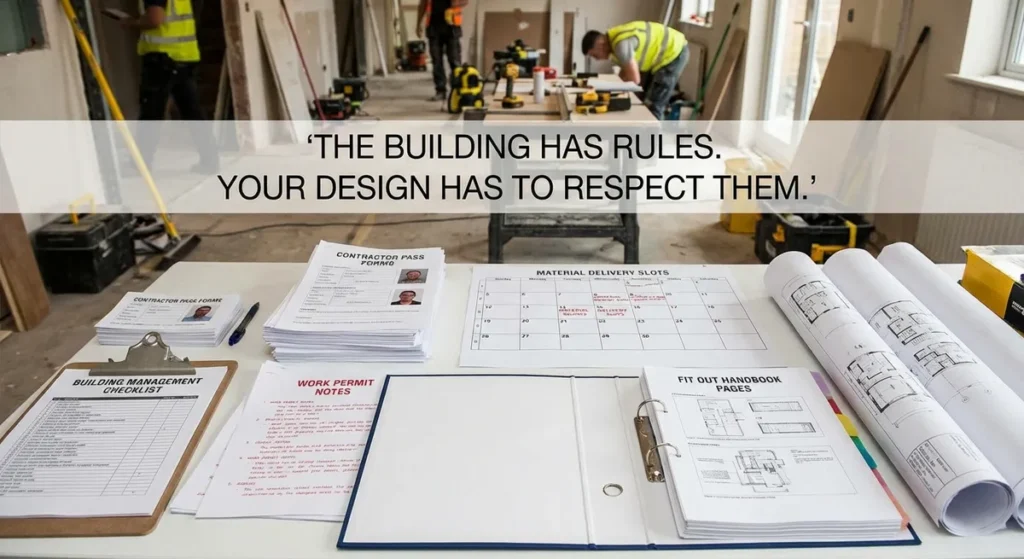
A lot of office renovation delays are not caused by design quality. They are caused by the building.
Before locking the design, the team should review:
- landlord fit out handbook
- permitted work hours
- wet work restrictions
- electrical loading constraints
- material delivery rules
- hoarding requirements
- after-hours access rules
- submission process and deposit requirements
This is especially important in:
- Grade A office towers
- business parks
- older commercial buildings
- mixed-use developments
Why this matters
A design that ignores building rules may still be a good design in theory. It just may not be buildable in that building without revisions.
That is the difference between design for Pinterest and design for Singapore reality.
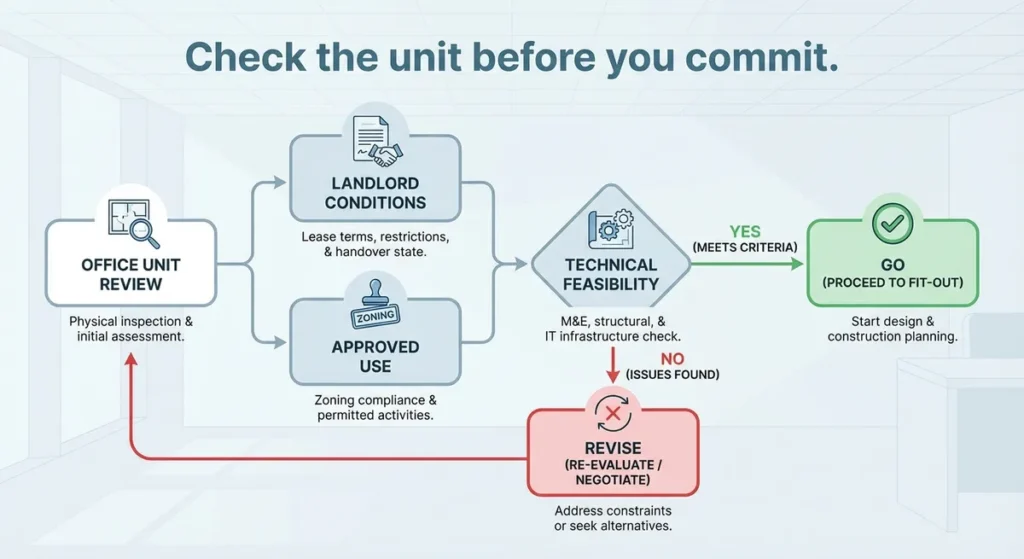
Change of use and unit suitability. Check this before you get emotionally attached to the layout
Most office projects are straightforward if the premises are already approved for office use. But if they are not, or if the space has unusual previous use, that needs to be checked early.
The wrong timing here can hurt the budget badly:
- lease signed too early
- concept approved internally
- drawings started
- contractor pricing done
- then someone asks whether the unit is actually suitable for the intended use
That is how clients lose time and money before the first wall goes up.
Practical office rule Before the design goes deep, confirm the unit’s intended use, the landlord’s fit out conditions, and whether any extra approvals or submissions are needed for the proposed scope.
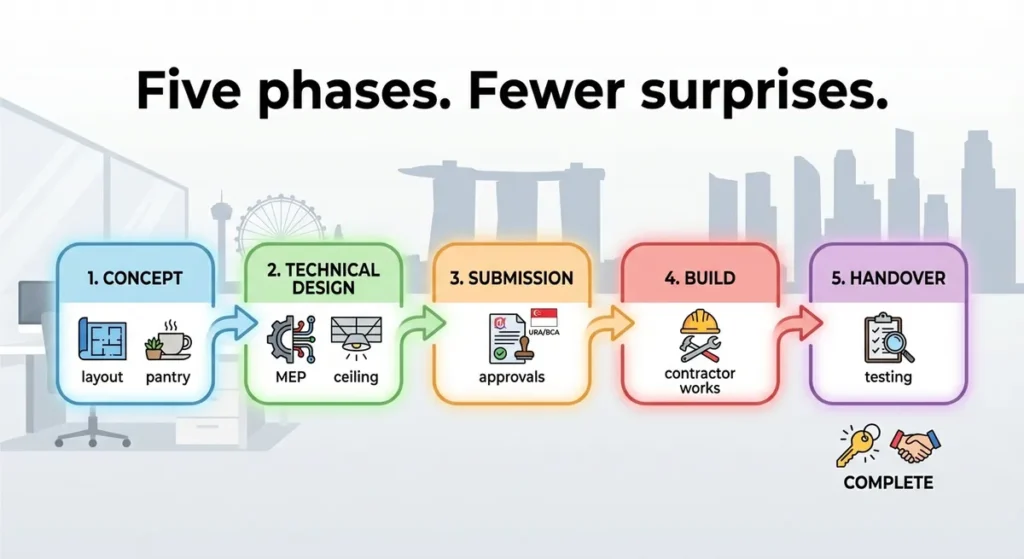
The 5 phase office fit out timeline that keeps projects under control
This is the office version of the timeline, cleaned up for MD Interior’s actual market.
Phase 1: Concept and feasibility
- confirm business goals, team size, and space needs
- define pantry scope, meeting room count, and support zones
- check unit constraints, service points, and landlord guidelines
- flag any early risks around wet works, headcount density, or approvals
Phase 2: Technical design
- develop layout, circulation, and zoning
- coordinate pantry services, power, lighting, aircon, and ceiling intent
- align materials with durability and maintenance needs
- prepare drawings detailed enough for accurate pricing and review
Phase 3: Submission and coordination
- review landlord submission requirements
- coordinate with Qualified Person or specialists where required
- confirm fire safety affected items early
- resolve service clashes before site work begins
Phase 4: Build and fit out
- carry out partitions, flooring, ceiling, and service installation
- execute pantry works and MEP coordination
- install joinery, loose furniture, meeting room features, and branding elements
- monitor site changes tightly so
small adjustments
do not become budget leaks
Phase 5: Testing, defects, and handover
- test lighting, power points, pantry functions, and aircon performance
- rectify defects quickly
- check that the final built condition matches approved intent
- hand over with maintenance and operations notes where useful
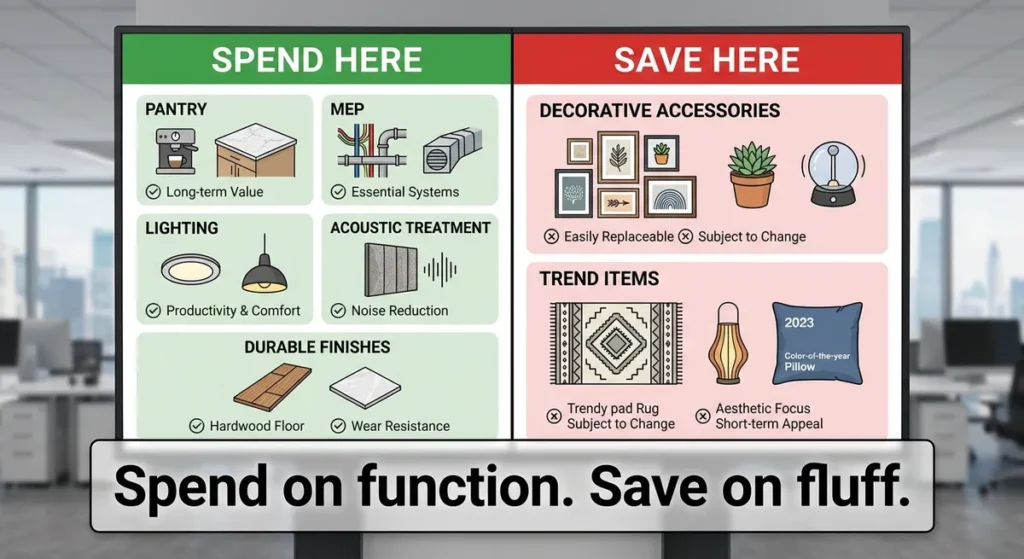
Maximising ROI in an office fit out without wasting money on the wrong things
Office ROI is not only about squeezing more desks into the space.
It comes from:
- better staff flow
- fewer layout bottlenecks
- stronger first impression
- less maintenance pain
- fewer costly changes after handover
Spend where replacement is painful
Prioritise budget on:
- MEP coordination
- pantry planning
- ceiling and lighting coordination
- durable materials in high-use zones
- acoustic control in meeting and work areas
Save where changes are easier later
Be more careful with budget on:
- decorative styling pieces
- trendy loose furniture with short lifespan
- overdesigned feature areas that do not improve daily use
A fancy wall is nice. A pantry that actually works every day is nicer.
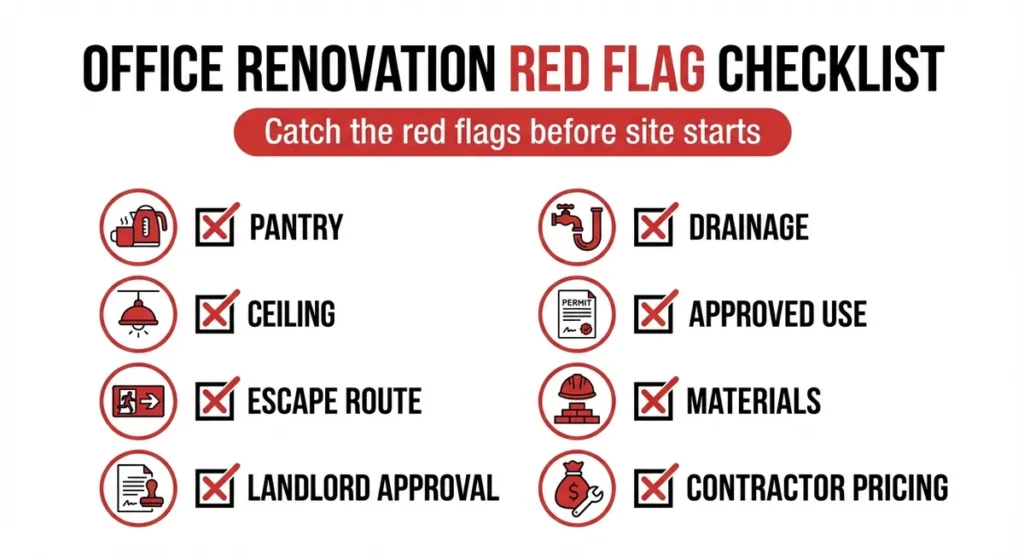
Quick checklist. Red flags to catch before the office renovation starts
- Pantry scope is still vague but the design is already moving.
- Ceiling design was approved before MEP coordination started.
- Escape paths only work in the empty drawing version.
- Building management guidelines were not reviewed properly.
- Wet works or drainage assumptions were made without checking the existing unit.
- The unit’s approved use or submission requirements are still unclear.
- Material choices look good in renders but may not survive real office wear and cleaning.
- Contractors are pricing from incomplete drawings, which usually means variation orders later.
Final word
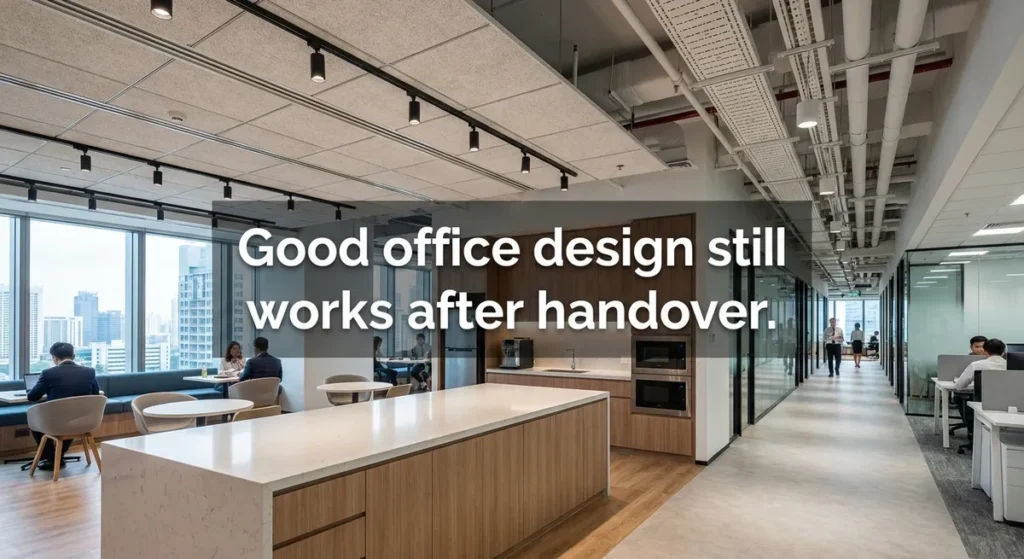
A good commercial office design is not the one that looks best in the first presentation. It is the one that still works after submissions, coordination, construction, daily staff use, and six months of coffee spills.
That is where projects either stay smooth or start eating margin.
If the office includes a pantry, staff refreshment zone, or heavy service coordination, those details need to be solved at design stage, not left as contractor improvisation.
That is how you protect the budget, the timeline, and your sanity.
Need some help?
If you are planning an office renovation in Singapore and your scope includes a pantry upgrade, staff canteen, or complex MEP coordination, contact MD Interior for a discussion about your project requirements.
MD Interior focuses on office renovation only. A clearer plan at the start usually means fewer revisions, cleaner pricing, and less back and forth once the work begins.
Only if your office includes a licensed canteen or public facing cafe
If the project includes a licensed food operator, public facing cafe, or a more complex food preparation setup, extra licensing and compliance requirements may apply. In that case, food hygiene, kitchen layout, and authority submission requirements should be reviewed as a separate layer on top of the office fit out scope.