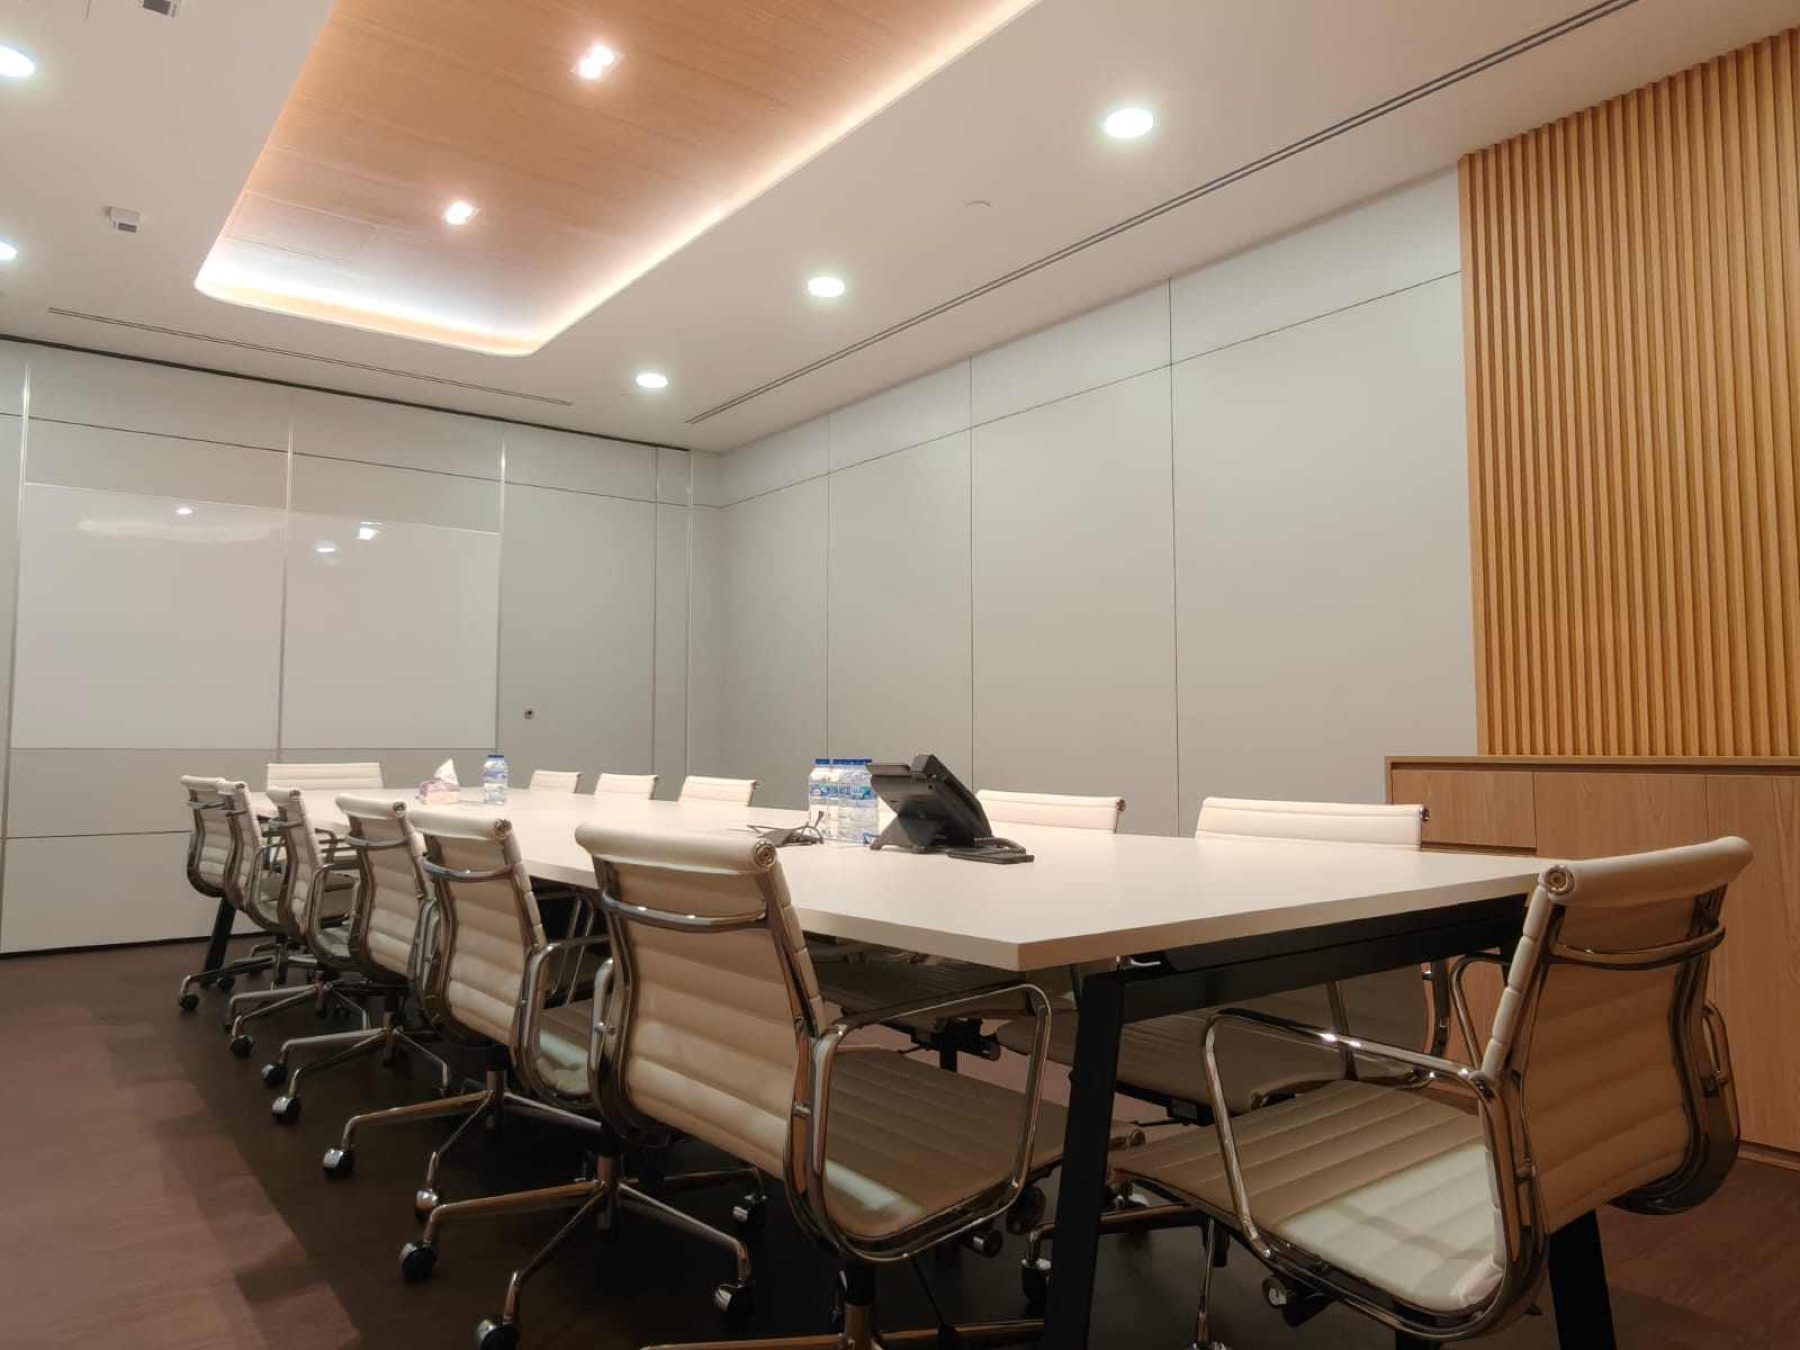

OUE Downtown 1 office fit-out.
A Tanjong Pagar floor with sea views on one side and the city on the other. Metadesign Interior fitted it out with workstations along the glass, a boardroom with lit display joinery, and a pantry that doubles as a casual meeting spot.
The plan.
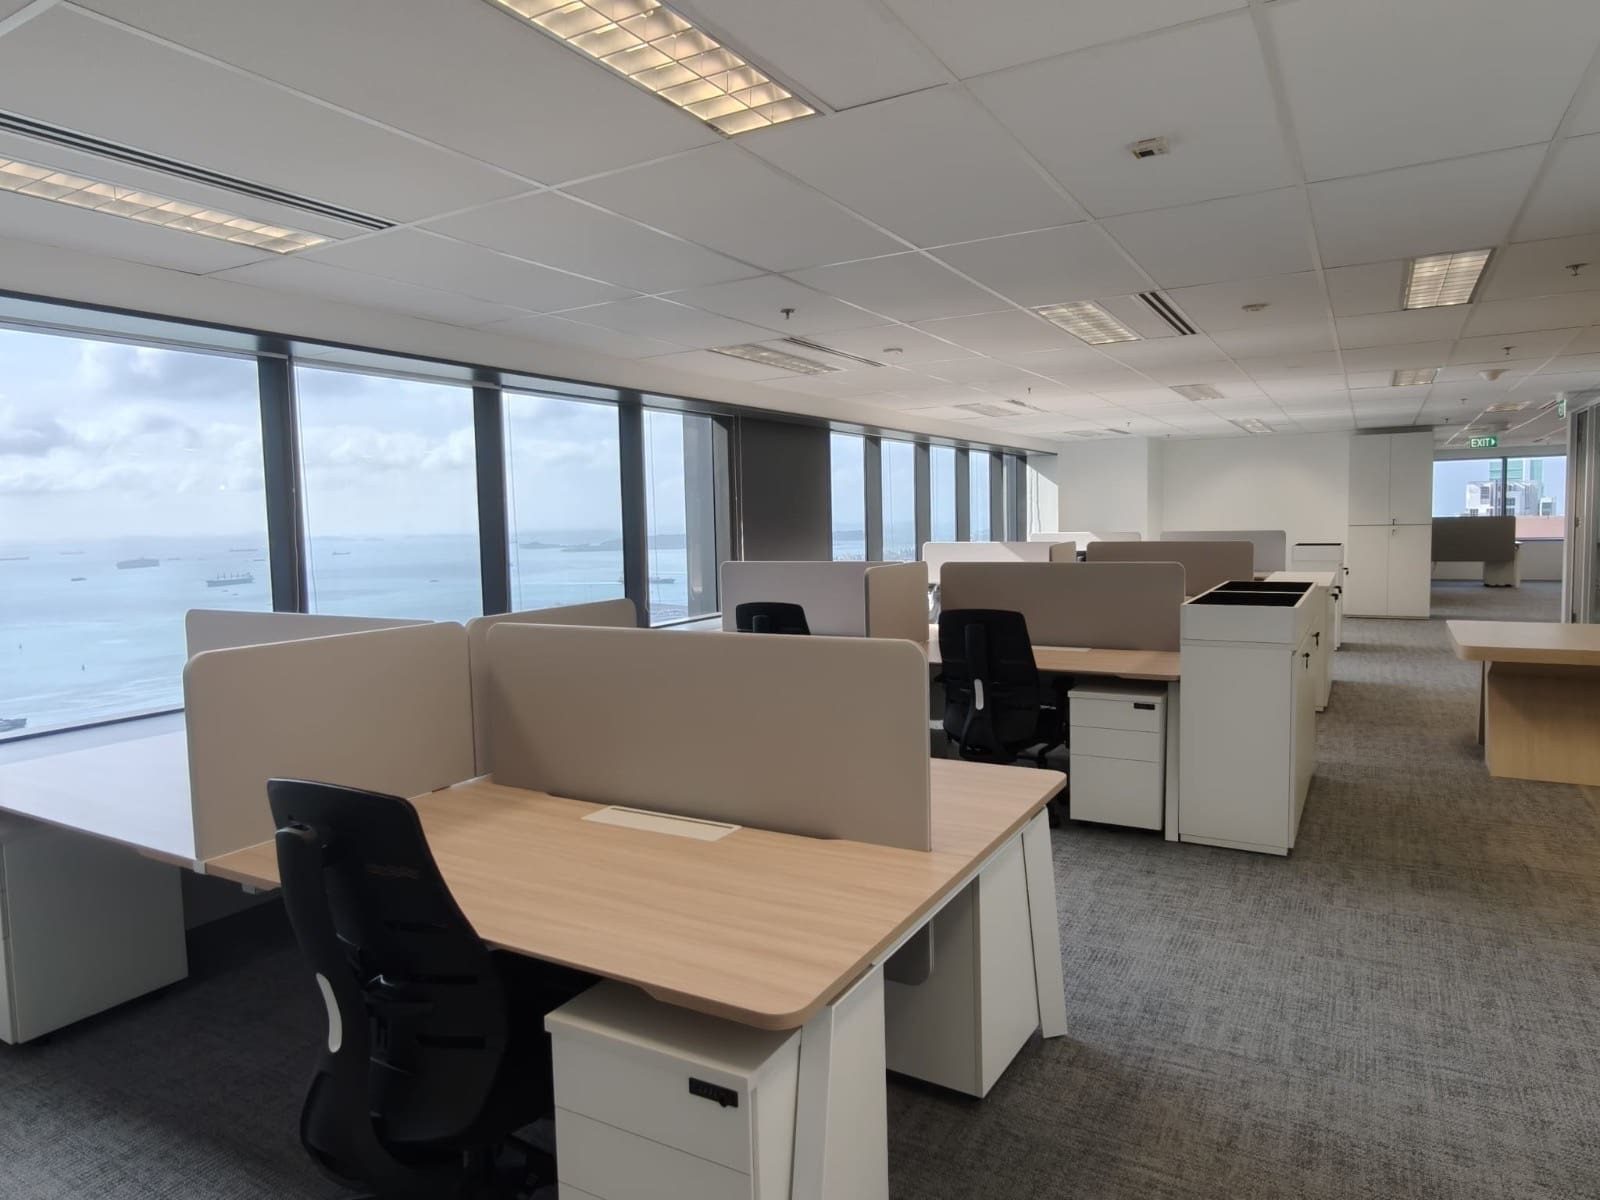
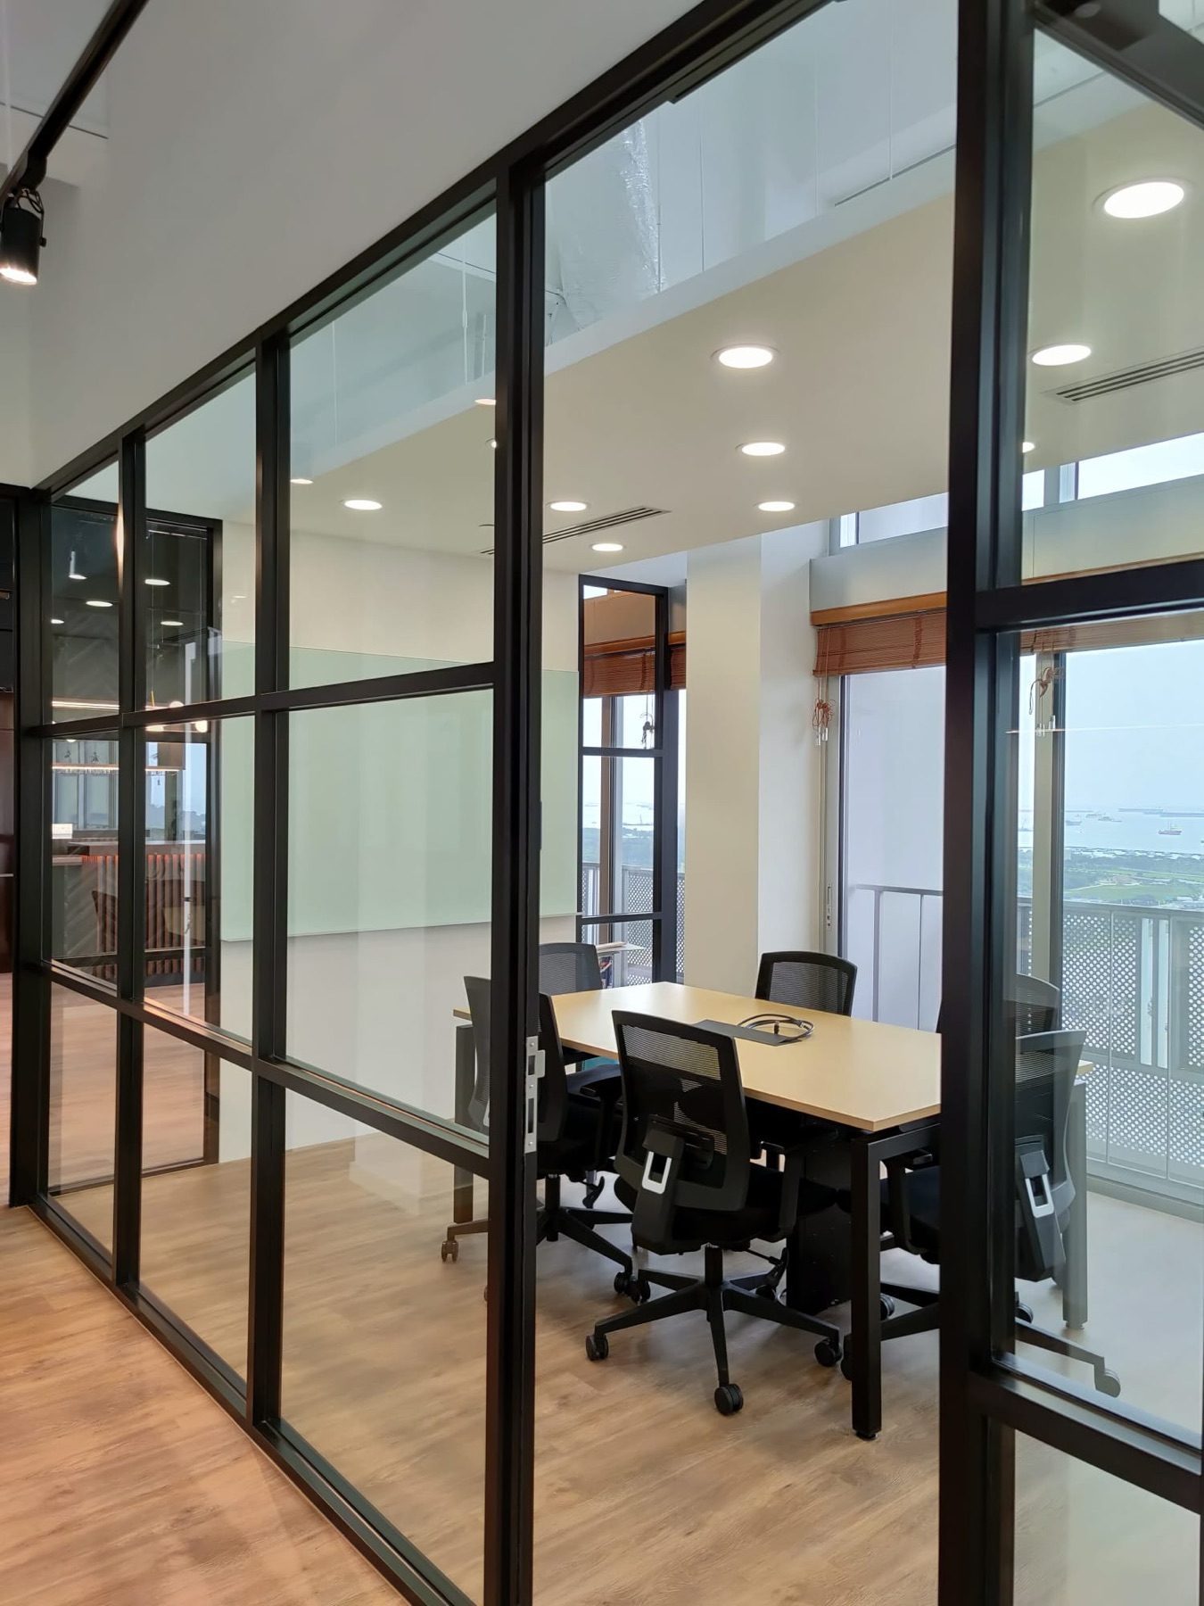
The floor has full-height glass on two sides, with the sea on one and the city on the other. The layout gives most of the window line to the open plan, so daylight reaches the desks and the whole team shares the view.
Three rooms that carry the floor.
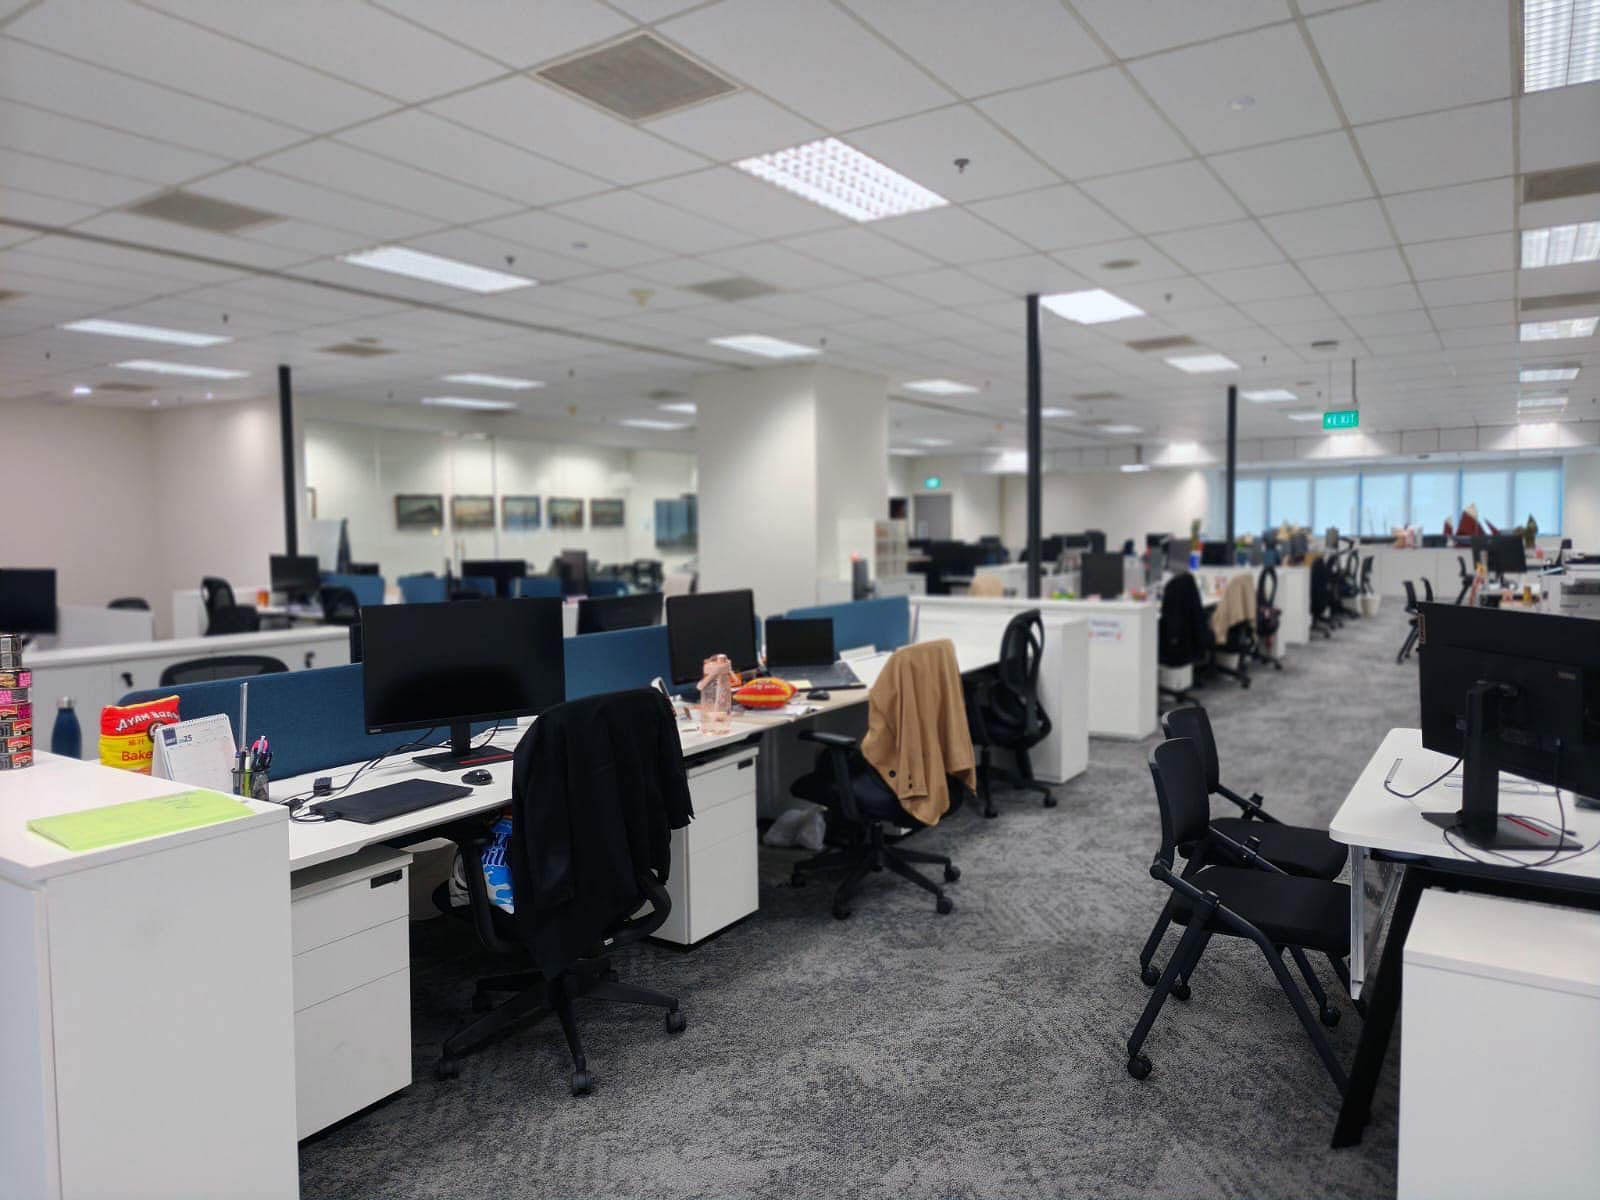
The window line
Oak-top benching with fabric screens runs along the glass. Mobile pedestals sit under every desk, so the aisles stay clear.
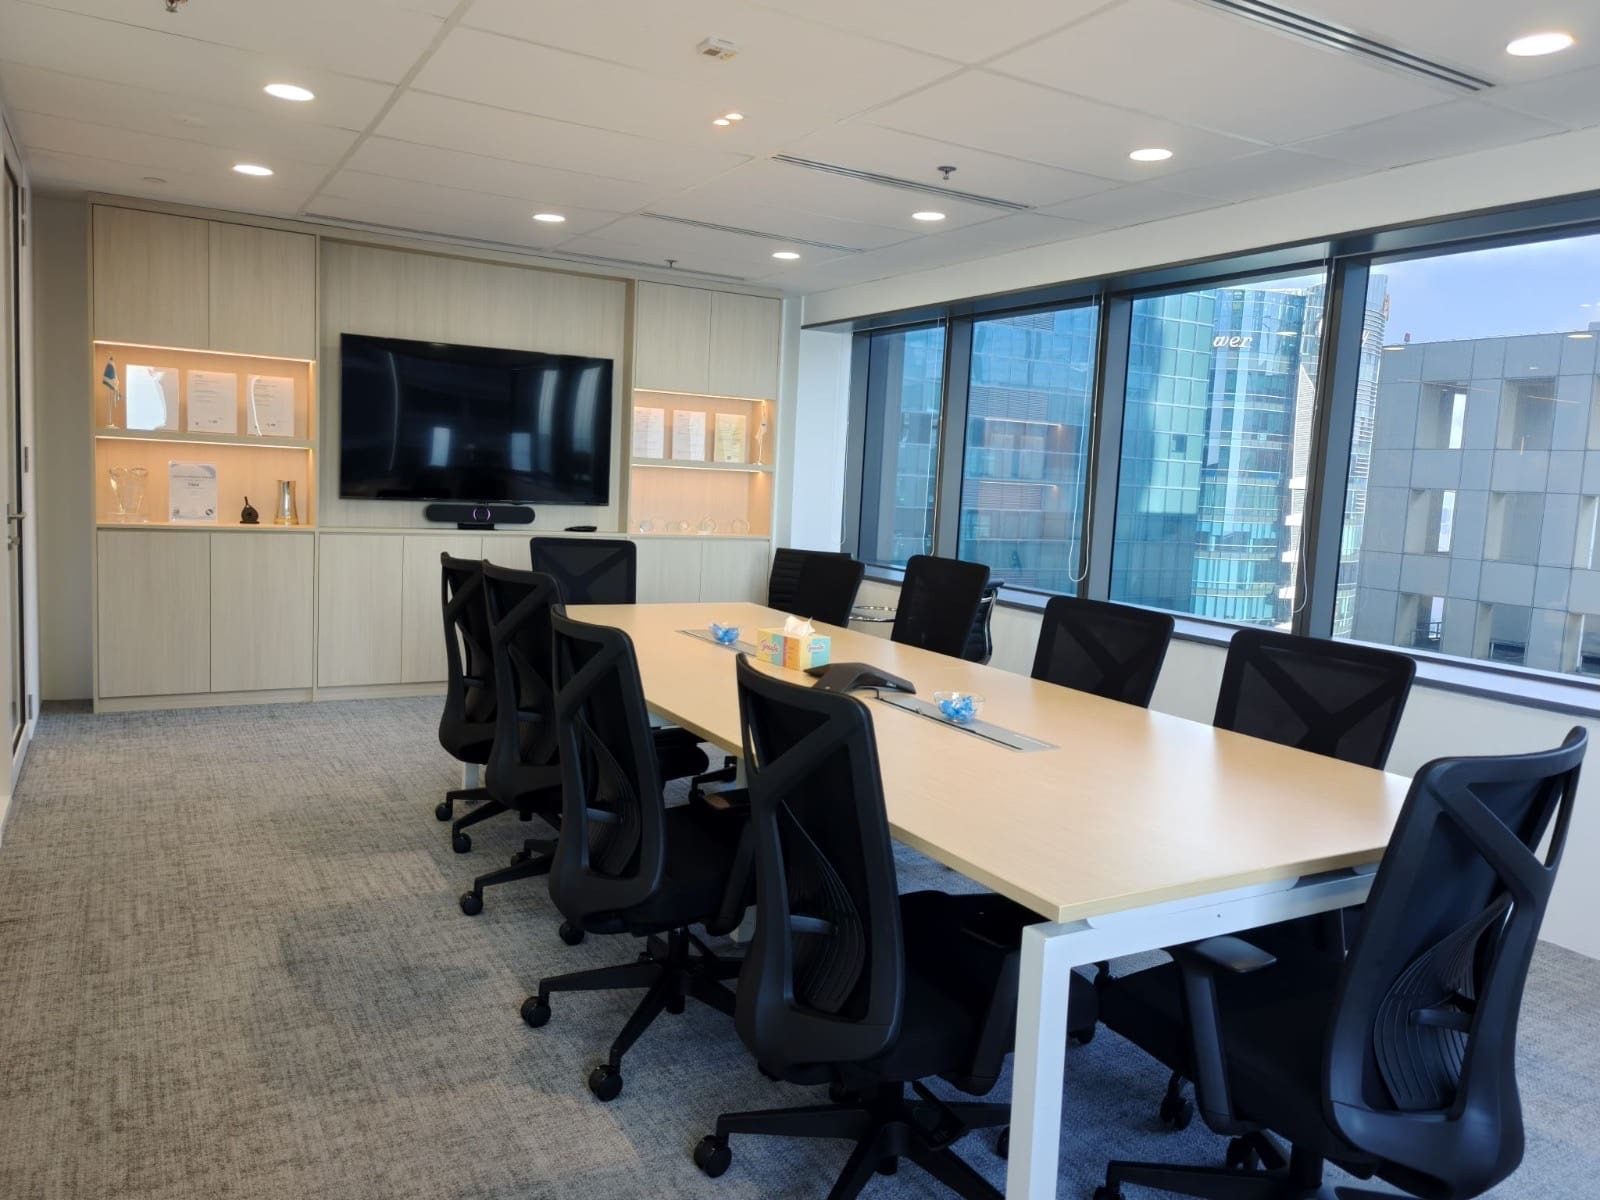
The boardroom
A long oak table faces a wall of built-in cabinets with lit display niches and a screen at its centre.
The pantry
A curved island with stools and pendant lights creates a casual spot for a break or an informal meeting.
Joinery that does the work.
Storage is built into the walls instead of standing on the floor: full-height cabinets in the boardroom and pantry, and a lit display wall with glass shelves for the client's ship models.
The handover.
New furniture in place, some chairs still in their wrapping when these photos were taken.
Inside OUE Downtown 1.
Planning a floor with a view like this one?
Tell us the building, your headcount and the date you need to be in. We will come back with a first range and a timeline.
WhatsApp us