
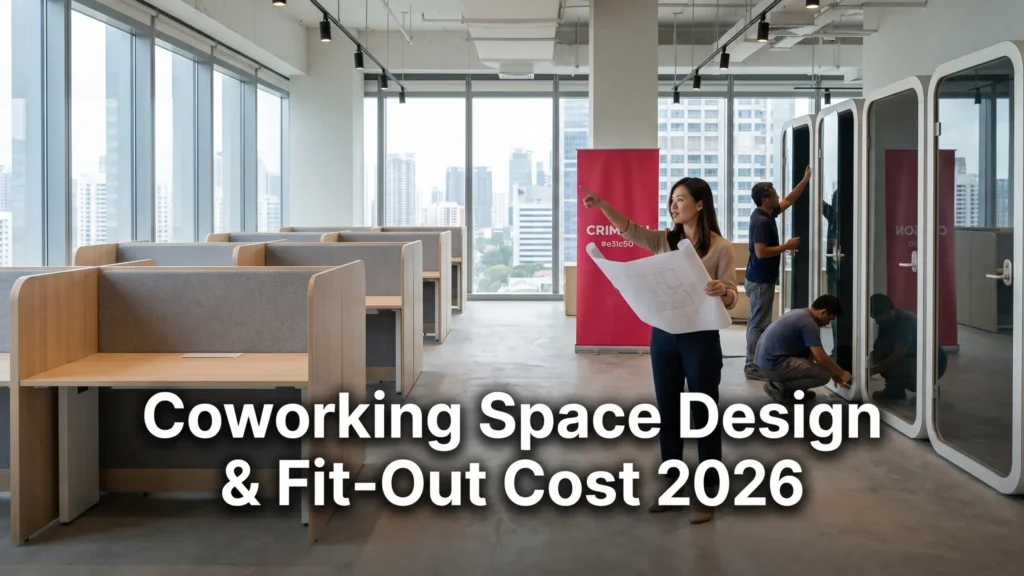
Pack a coworking floor too tight and the fire code catches up with you before your members do.
Coworking space design in Singapore is office fit-out with a harder constraint layered on top: more people per square metre than a conventional office, which changes the compliance math even when the space is already zoned for office use. Get the desk density wrong and you can end up needing a fresh fire safety submission after the space is already built.
This guide covers real 2026 fit-out cost ranges, the approvals a coworking build touches that a standard office does not, and the layout decisions that separate a space members renew in versus one they quietly leave.
How much does coworking space fit-out cost in Singapore?
Quick Answer: A Singapore coworking fit-out runs S$150 to S$200 psf for a standard build, and S$180 psf or more for a highly specified hybrid-ready floor with dense meeting rooms, phone booths, and AV infrastructure. Cushman & Wakefield places a collaborative hybrid fit-out near S$180 psf, the highest in Southeast Asia. Desk density, not floor area, is what pushes a coworking quote above a standard office quote.
A coworking floor spends money differently than a conventional office of the same size.
Where a standard office might allocate one meeting room per 15 to 20 desks, a coworking floor often runs one bookable room, plus two or three phone booths, per 10 to 12 desks. Each of those small enclosed rooms carries its own glazing, acoustic treatment, AV point, and door hardware, and that repetition is what drives the psf above a plain open-plan build.
For a 5,000 sq ft coworking floor, that puts a standard build in the range of S$750,000 to S$1,000,000, and a highly specified floor at S$900,000 or more before furniture and IT.
If you are comparing this against a conventional office fit-out, our office fit-out cost guide breaks down the base office cost bands this figure builds on.
Standard office versus coworking, per sq ft: standard office fit-out runs S$85 to S$110 psf mid-range against S$150 to S$200+ psffor coworking, driven mainly by room count: roughly 1 meeting room per 10 to 12 desks in coworking versus 1 per 15 to 20 desks in a standard office.
The approval most operators miss: occupant load, not change of use
Most coworking operators worry about URA change of use. The bigger risk is usually one most never check: occupant load.
URA change of use only applies if your unit was not already approved for office use. If you are fitting out a coworking floor inside a building already zoned for office, this step is typically not required. If you are converting a retail, industrial, or F&B unit into a coworking space, you do need it: a GoBusiness submission with a S$500 non-refundable fee, clearing in roughly 10 working days when complete.
BCA building plan submission is triggered by the same things it always is: structural changes, MEP load changes, new toilets or wet areas, mezzanine additions, or any alteration to fire exits. Cosmetic partition work and furniture layouts generally sit outside this, but confirm with a Qualified Person before assuming your dense hot-desk layout counts as cosmetic.
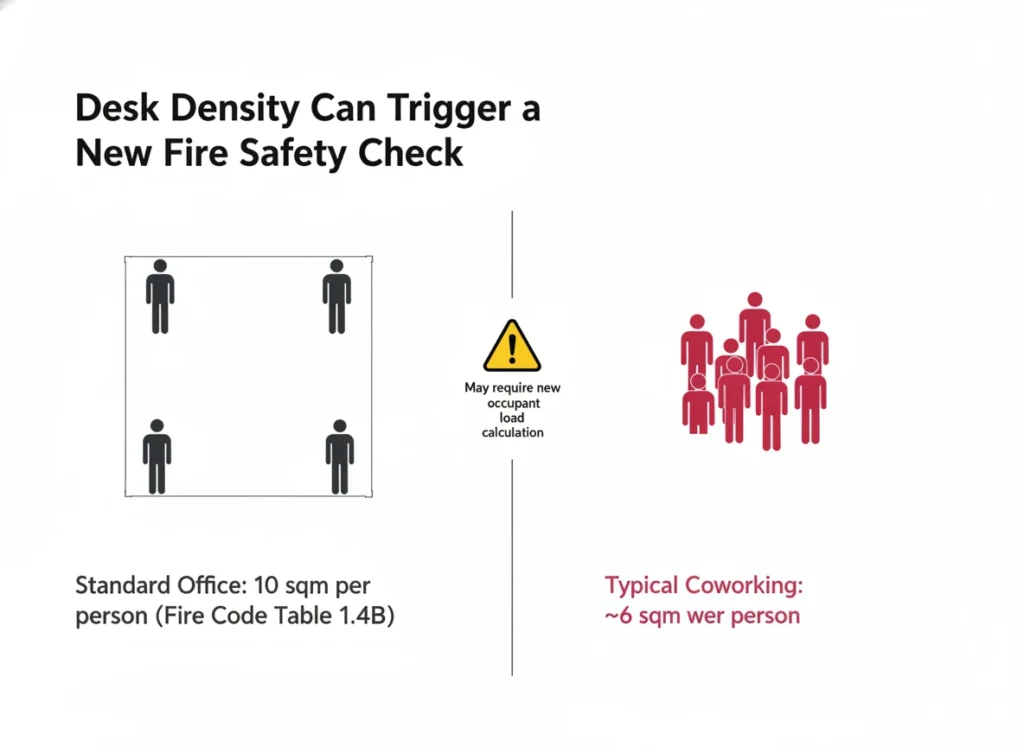
SCDF fire safety and occupant load. This is the one coworking-specific trap. Singapore’s Fire Code sets an occupant load factor of 10 square metres per person for office use under Table 1.4B, and that factor is what your building’s existing Fire Safety Certificate was calculated against. Coworking operators commonly plan closer to 60 to 70 sq ft per desk (roughly 6 sqm), well under that 10 sqm office benchmark, once you count hot desks, phone booths, and shared breakout space. Pack a floor that dense and your real occupant count can exceed what the base building’s fire safety plan assumed, which means a Qualified Person needs to recalculate occupant load and, in many cases, resubmit for a new Fire Safety Certificate before you open. Plan fees for alterations run S$90 per storey through the SCDF plan approval process.
In our experience, this is the step most coworking fit-outs discover late, after the desk layout is already drawn and the client is attached to the density. Checking occupant load against your target desk count before finalising the floor plan avoids a costly redesign later.
The density check in one line: Fire Code Table 1.4B sets standard office occupant load at 10 sqm per person. Typical coworking density runs roughly 6 sqm per person (60-70 sq ft per desk), tight enough that it can force a fresh occupant load calculation and a new Fire Safety Certificate.
Designing the floor: zoning for focus, collaboration, and noise
A coworking floor has to serve people who have never met each other and will not agree on how loud a room should be.
The layout logic starts with zoning by noise tolerance, not by department the way a single-tenant office does. Hot-desk banks sit furthest from circulation and phone booths, bookable meeting rooms cluster near the entry so visitors do not cross the whole floor, and a quiet zone with no calls or collaboration sits at the opposite end from the pantry and social area.
Acoustics decide whether that zoning actually works. An open hot-desk floor with hard flooring, glass partitions, and no ceiling treatment turns every phone call and casual conversation into ambient noise for the whole room. We treat this as core scope, not an add-on: acoustic ceiling baffles over hot-desk zones, sound-rated glazing on phone booths and meeting rooms, and a buffer zone of soft seating or planting between the loud social area and the quiet zone.
Density also has to leave room for growth. A floor built to exactly today’s member count has no slack for a busy week, while a floor with 10 to 15 percent flex capacity in shared desks absorbs demand swings without turning members away. This is a planning decision made at the floor-plan stage, not something you can retrofit once partitions are up.
Our commercial fit-out fire safety and MEP guide covers how MEP and ceiling coordination support this kind of zoning without a mid-project redesign.
Zoning order, entry to back: bookable meeting rooms near the entrance, then phone booths, then the hot-desk bank, then a no-calls quiet zone, with the pantry and social area kept furthest from the quiet zone.
What inflates a coworking fit-out budget
A coworking quote that looks cheap on paper usually left out the parts that make a coworking floor function as a coworking floor.
Phone booths and small meeting rooms. Each enclosed room needs its own glazing, acoustic-rated door, ventilation, and AV point. Multiply that by the room count a coworking floor needs and it adds up faster than open-plan area ever does.
AV and IT infrastructure. Bookable rooms need screens, video-conferencing hardware, and a network built for far more concurrent devices than a single-tenant office, since every member brings their own laptop and phone.
Acoustic treatment. Ceiling baffles, sound-rated glazing, and acoustic flooring underlay are frequently the first thing cut from a tight budget, and the first thing members complain about once the floor is occupied.
Occupant load recalculation. If your target desk density requires a new Fire Safety Certificate, factor in the Qualified Person’s fee and the SCDF plan approval timeline before you commit to an opening date.
Our office renovation checklist covers the base-building questions worth confirming before any dense fit-out, coworking included.
How to budget your coworking fit-out in four steps
You can build a realistic range before you commit to a desk count.
- Set your target desk density against the Fire Code’s 10 sqm/person office benchmark, and flag early if you are planning tighter than that.
- Pick a build tier: standard S$150-200 psf, highly specified hybrid-ready S$180 psf and up.
- Multiply by net floor area for a base construction range.
- Add AV/IT infrastructure, acoustic treatment, and a contingency for occupant load recalculation if your density is dense enough to need it.
For a 5,000 sq ft floor at standard tier, that lands around S$750,000 to S$1,000,000 in construction, plus AV/IT and acoustic allowances on top.
Our commercial interior design and office renovation teams check occupant load and zoning before the floor plan is finalised, so density decisions do not become a permit problem later.
Frequently Asked Questions
How much does it cost to fit out a coworking space in Singapore?
Standard coworking fit-outs run S$150 to S$200 psf, and highly specified hybrid-ready floors run S$180 psf or more. Cushman & Wakefield places a collaborative hybrid fit-out near S$180 psf, the highest in Southeast Asia.
Do I need URA approval to open a coworking space?
Only if the unit was not already approved for office use. Converting from retail, industrial, or F&B to office/coworking use needs a URA change of use application, a S$500 non-refundable fee, and about 10 working days to clear.
Does a coworking space need a new fire safety certificate?
If your planned desk density is tighter than the Fire Code’s 10 sqm per person office benchmark, a Qualified Person may need to recalculate occupant load and resubmit for a new Fire Safety Certificate, even if the base building already has one.
How many meeting rooms should a coworking floor have?
Coworking floors typically run one bookable meeting room or phone booth per 10 to 12 desks, compared to one per 15 to 20 desks in a standard single-tenant office, which is a major driver of the higher psf cost.
What is the biggest design mistake in coworking fit-outs?
Finalising desk density before checking occupant load and acoustics. Both are cheapest to fix at the floor-plan stage and expensive to retrofit once partitions and glazing are installed.
Plan your desk density before you plan your finishes
Build tier sets your starting range, but desk density is what decides whether your fire safety plan still holds and whether your budget balloons on phone booths and acoustics.
Check your occupant load against your target desk count first, zone by noise tolerance rather than department, and build in flex capacity from day one.
Want a coworking fit-out that already accounts for occupant load and acoustics?
Contact MetaDesign Interior and we will check your density and zoning before we quote your tier.
MetaDesign Interior | Coworking & Commercial Interior Design | Singapore