
Commercial Interior Design Singapore: Process, Quality, Brand Impact
Commercial Interior Design in Singapore: Transforming Business Spaces
Commercial interior design in Singapore goes far beyond making spaces look attractive—it’s about creating environments that drive productivity, express brand identity, and help businesses thrive in a fast-moving market. Every Singapore business, from tech start-ups to global retail giants, faces unique demands, regulations, and opportunities when shaping their work environments.
With intense competition and high expectations for quality, functionality, and efficiency, a skilled approach to commercial design can set your business apart. This is where trusted partners like MetaDesign Interiorcome in, blending creativity with strategic space planning and a genuine focus on client collaboration. Their proven process—from concept to completion—ensures that your office, shop, or corporate space isn’t just functional, but a true asset to your business vision.
This guide unpacks the key stages, practical insights, and local expertise that make commercial interior design so impactful in Singapore—helping business owners confidently navigate their next workspace transformation.
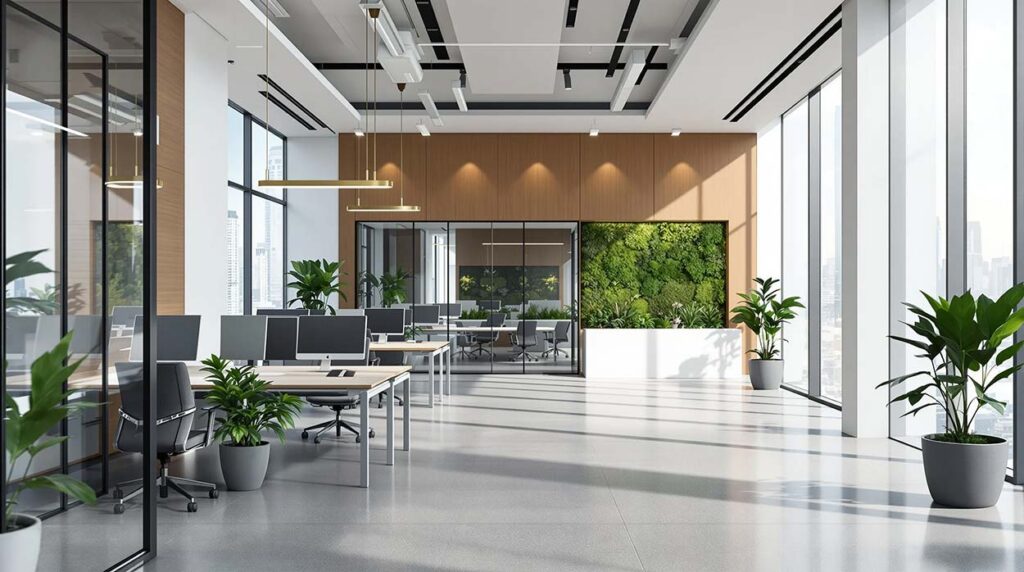
Modern open-plan commercial office in Singapore with biophilic design, floor-to-ceiling windows, and Singapore skyline views
Understanding the Commercial Interior Design Process
For business owners in Singapore, understanding the commercial interior design process is the foundation for a successful transformation. Each new project is unique, but the journey itself typically follows a clear, strategic path. The process is much more than choosing wall colours or furniture—it’s about aligning your operational needs, vision, and branding with physical design solutions that work seamlessly in the Singapore context.
A holistic commercial interior project starts with discovering your business goals. It then moves through stages of creative concept development, collaborative design planning, technical coordination, approvals, and finally, construction and delivery. What sets leading firms like MetaDesign Interior apart is a transparent, step-by-step workflow that prioritises open communication and client involvement at every milestone.
No two clients or commercial spaces are exactly alike, so a personalised, consultative approach is key. From pre-lease advice right through to post-handover support, the process is designed to minimise disruption, maximise value, and set clear expectations. The step-by-step breakdown that follows will give you a practical sense of what to expect at each phase of your own interior design journey—ensuring you’re never left guessing what comes next.
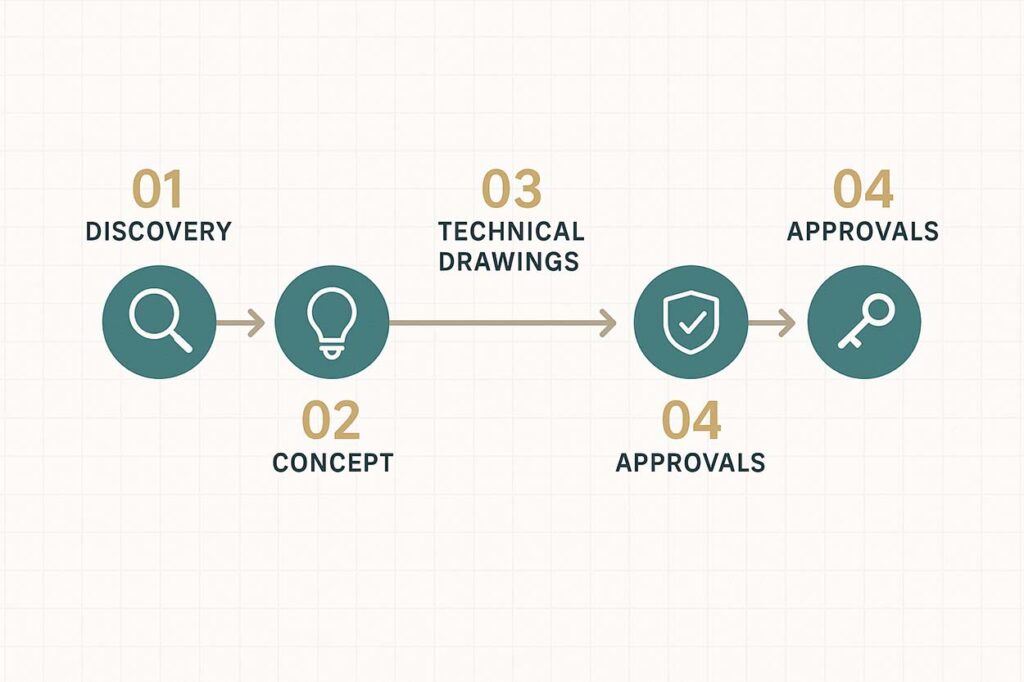
Five-step Commercial Interior Design Singapore process from discovery to handover
Key Stages in the Interior Design Process for Commercial Spaces
- Initial Consultation & Discovery
The project kicks off with a deep-dive conversation to understand the client’s business goals, brand, budget, and space requirements. This is where designers listen, ask targeted questions, and assess the feasibility of the vision within the boundaries of the existing space and Singapore’s regulatory landscape. - Concept Development
With initial insights in hand, the team crafts early design concepts—presenting mood boards, space layouts, and material ideas. These proposals set the aesthetic and functional direction, ensuring the design vision aligns with the client’s identity, workflow needs, and intended customer experience. - Design Planning & Technical Drawings
This phase transforms big ideas into actionable plans. Detailed drawings, specifications, and 3D visuals are prepared, covering everything from spatial layouts to lighting, furniture, and finishes. If thedesign build & build
(DB&B) approach is used, design and construction planning are closely integrated here for maximum efficiency. - Approvals & Procurement
Designs are reviewed for regulatory compliance, safety, and corporate standards. The team assists with necessary government and building approvals. Procurement kicks off, sourcing quality materials, furnishings, and fittings selected for durability and brand fit. - Construction & Project Management
Construction begins with professional oversight to manage schedules, budgets, and on-site coordination. Regular site meetings and updates keep all stakeholders informed. Quality checks are performed at each milestone to catch issues early and ensure the build aligns strictly with the design intent. - Final Handover & Aftercare
Upon completion, the space is inspected and snagged to guarantee quality standards and compliance. A final walkthrough ensures the client is satisfied, with guidance on maintenance and aftercare. Leading firms like MetaDesign Interior provide ongoing support even after handover, helping clients settle into their transformed environment with confidence.
Designer and client reviewing floor plans on-site for Commercial Interior Design Singapore project implementation
Project Management and Quality Control in Commercial Renovations
Effective project management and strict quality control are essential when renovating business spaces in Singapore. With tight deadlines, regulatory demands, and high operating costs, even a small oversight can lead to costly delays or compromises in quality. That’s why professional oversight is a non-negotiable for commercial renovations.
Firms like MetaDesign Interior adopt a holistic project management approach—overseeing every aspect of the renovation. They coordinate contractors, manage procurement schedules, and keep all stakeholders informed. This end-to-end supervision ensures that construction progresses smoothly, on time, and on budget.
Quality control is embedded at every stage. Regular site inspections, progress updates, and open communication keep the project transparent and the client confident. High standards are set not just for the final outcome, but for workmanship, safety, and compliance throughout the build. All works adhere to Singapore’s Building and Construction Authority (BCA) guidelines, ensuring legal compliance and long-term durability.
Contractor installing linear lights while supervisor reviews drawings in Commercial Interior Design Singapore build phase
The result is a seamless renovation journey that minimises disruption to business operations and delivers inspiring, functional spaces that stand the test of time. Robust project management is your safeguard—turning a complex renovation into an efficient, stress-free process with results that truly last.
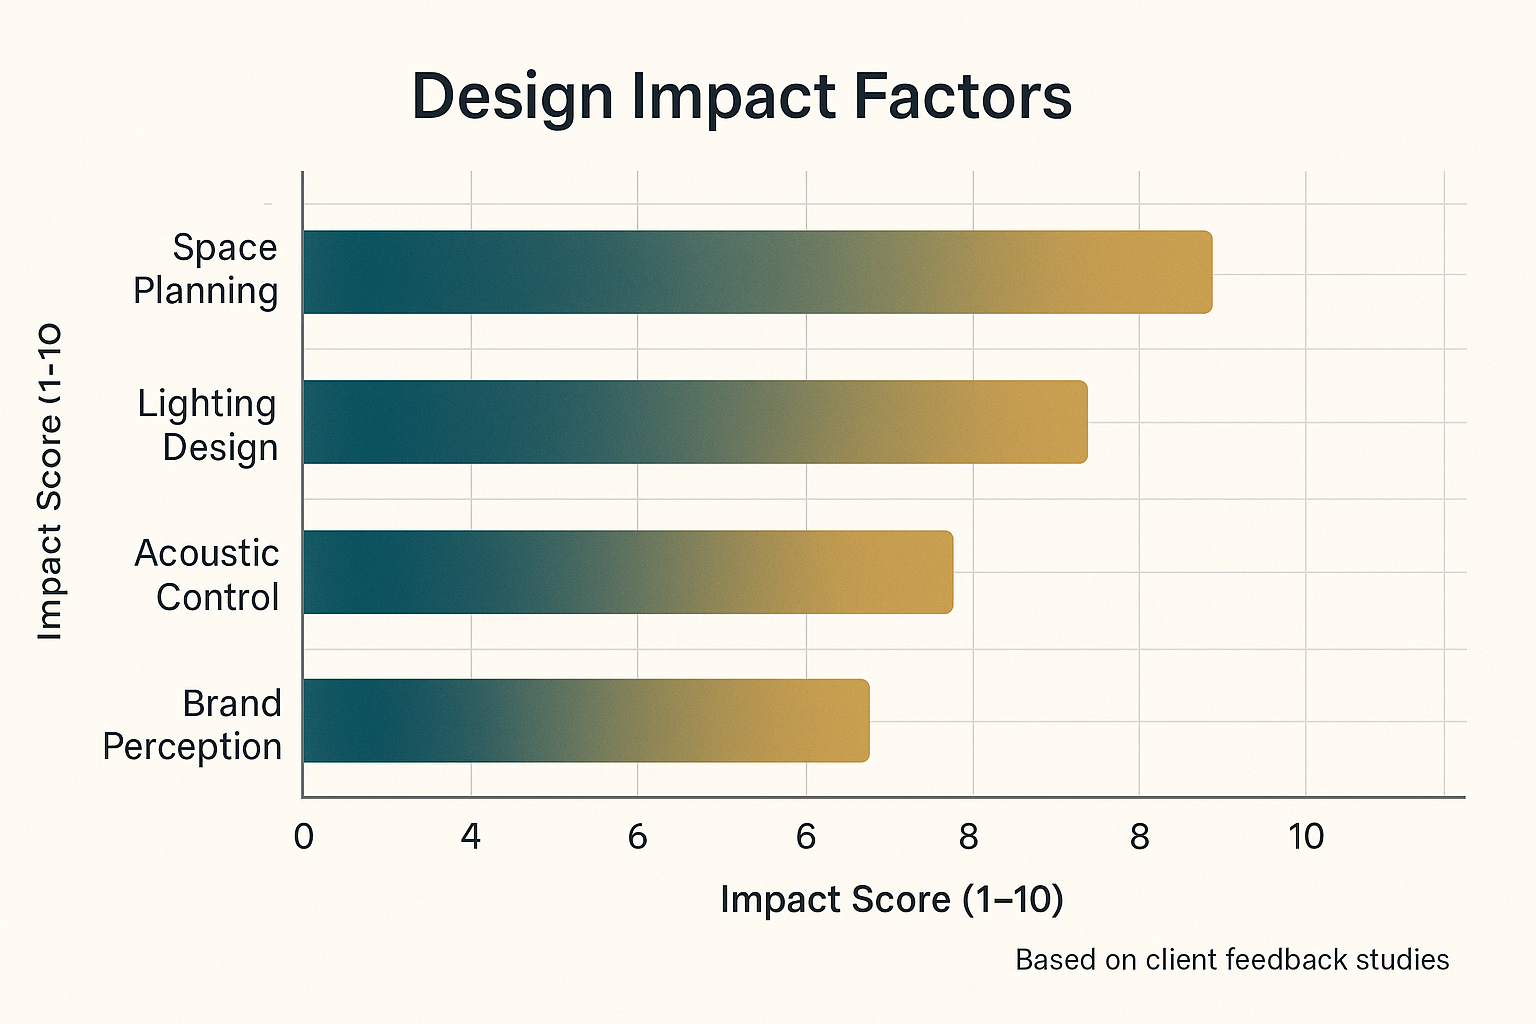 Bar chart showing space planning, lighting, acoustic control and brand perception impact in Commercial Interior Design Singapore
Office Interior Design for Productivity and Creativity
Thoughtfully designed office environments have the power to transform the way work happens. In Singapore’s fast-paced, innovative business scene, office interior design isn’t just about aesthetics—it’s about fostering productivity, employee well-being, and collaborative energy. When a workspace is aligned with the specific needs of its users, the impact on morale and performance can be profound.
Today’s leading interior designers go beyond open plans or basic fit-outs. Instead, they strategically integrate elements such as ergonomic layouts, zones for teamwork, and natural light to create pleasant, flexible, and efficient workplaces. Companies are also harnessing design choices to reflect and strengthen their brand culture—turning the office into a living expression of core values.
As workplaces evolve—especially with hybrid and technology-driven models—design must support multiple ways of working, from focused solo tasks to vibrant brainstorming sessions. What follows are practical, actionable strategies to help business owners and managers elevate their office environment to support both employee engagement and company goals. If you’re looking for deeper design insights, the guide on designing a productivity-boosting office in 2025 is a great place to dig further into the latest local trends.
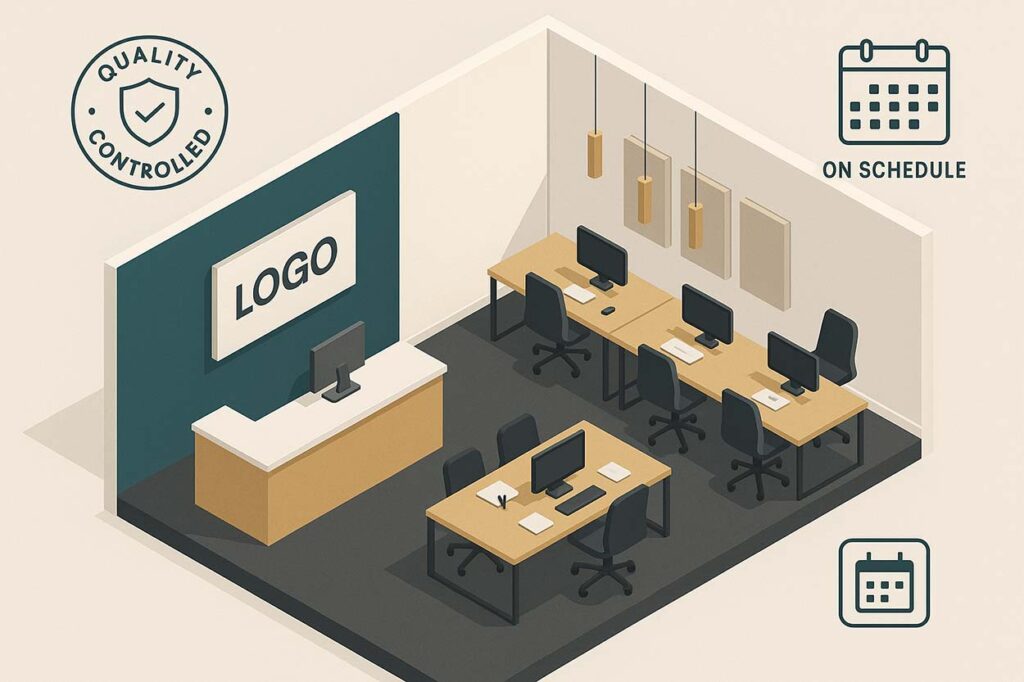
Isometric concept of branded reception and open office showcasing Commercial Interior Design Singapore quality and scheduling
Designing Office Interiors That Drive Employee Performance
- Ergonomic Layouts
Prioritising ergonomic furniture—such as height-adjustable desks and supportive chairs—reduces employee discomfort and boosts long-term productivity. Adaptable workstations also support a range of working styles, keeping everyone engaged and healthy. - Collaborative Zones
Spaces designed for teamwork—like breakout areas, huddle rooms, and open lounges—encourage spontaneous discussion and innovation. By carefully zoning these spaces, designers maintain a balance between collaboration and quiet focus. - Biophilic Elements
Incorporating greenery, natural light, and water features not only beautifies the workplace but also enhances well-being and mental clarity. Biophilic design is increasingly popular in Singapore, as discussed in our guide on embracing nature in the office, because it reduces stress and boosts cognitive function. - Flexible Spaces
Modern offices often include movable partitions and reconfigurable meeting rooms. This flexibility lets businesses quickly adapt to team growth, new workflows, or hybrid arrangements without major disruptions. - Smart Technology Integration
Tech-driven solutions—like automated lighting, integrated AV, and booking systems—optimise energy use and streamline daily operations. A tech-forward office experience supports productivity and keeps teams agile in a digital world. - Brand-Aligned Visuals
Intentionally using brand colours, textures, or custom art in the workspace reinforces company culture and inspires pride. For tips on enhancing identity through space, see our guide to branding with interior design.
Connecting Brand Identity with Office Interior Design
Office design is far more than layout and lighting—it’s a powerful medium for expressing company culture and values. By weaving brand colours, materials, and graphics into every layer of the workspace, businesses can reinforce their ethos and leave a memorable impression on both staff and visitors. Strategic spatial planning and signature features, such as bespoke furniture and branded zones, make the office a true reflection of organisational identity. To see this kind of thoughtful integration in action, explore the MetaDesign Interior project gallery for inspiring Singapore case studies.
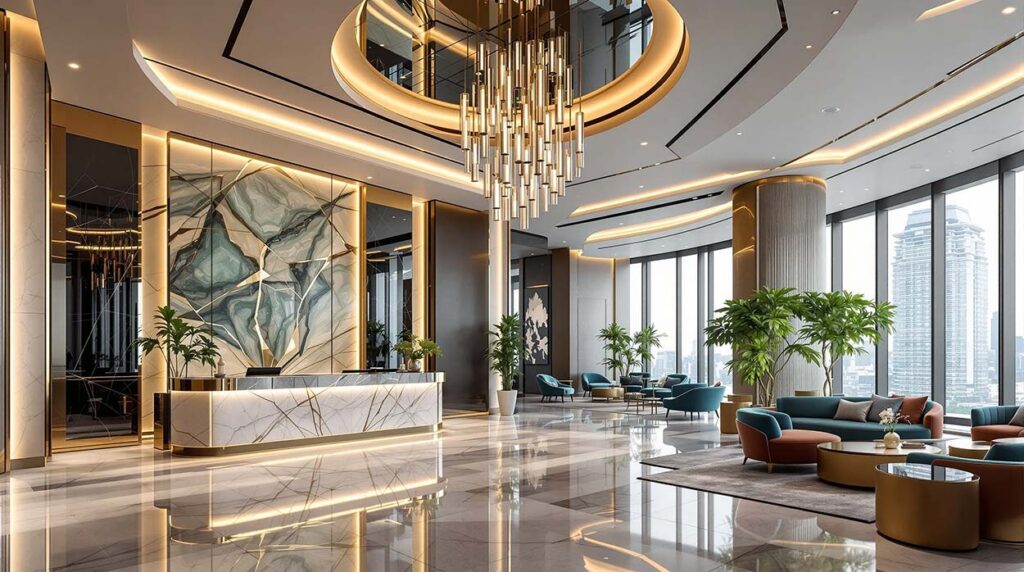
Luxury commercial reception lobby in Singapore high-rise with marble, premium lighting, and Singapore financial district views
Retail and Corporate Interior Design Solutions in Singapore
Retail and corporate spaces in Singapore each face their own set of design challenges and opportunities. Retail environments must entice shoppers, convey brand stories, and drive sales—all within limited square footage and strict regulations. Meanwhile, corporate offices are under pressure to enhance productivity, support changing work styles, and present a polished image to clients and partners.
Top interior design firms offer tailored solutions that address these very different needs. For retail, the focus is on creating immersive customer journeys, flexible displays, and environments that encourage repeat visits. In the corporate sector, it’s about blending operational efficiency with a strong reflection of company values.
Both settings call for deep local knowledge and creative problem-solving to make every square metre count. The following sections break down actionable strategies for making the most of retail and corporate interiors—ensuring your space meets business goals, regulatory standards, and the evolving expectations of both staff and clientele.
Retail Interior Design That Elevates Customer Experience
- Strategic Layout Flow
An effective retail interior guides customers naturally through the store, exposing them to key products and encouraging discovery. In Singapore, clever layouts maximise limited floor space while keeping pathways clear and inviting. - Flexible Displays
Modular shelving, mobile racks, and multi-purpose counters let retailers adapt to promotions, seasons, or changing merchandise. This flexibility keeps the store fresh and responsive to market trends or event-based retail peaks. - Spotlighting & Layered Lighting
Professional lighting design enhances products and creates focal points, making displays impossible to ignore. Layered lighting, including ambient, accent, and task lighting, builds a mood that can be both aspirational and welcoming. - Brand Storytelling Touchpoints
Thoughtful use of signage, wall murals, and interactive digital displays turns a store into a living extension of the brand. These touchpoints communicate heritage, values, or promotional campaigns to deepen customer engagement. - Comfort and Accessibility
Retail design isn’t just about visuals; comfort is key for a positive customer experience. Ample seating, clear signage, and accessible pathways ensure all visitors feel welcome and spend more time exploring the store.
Corporate Interior Design for Modern Singapore Workplaces
Corporate interior design in Singapore is about more than aesthetics—it’s a strategic investment in productivity and business success. Professional design consultancies bring together ergonomic layouts, future-ready technologies, and tailored branding elements to create offices that work as hard as their teams. Success is defined by flexible environments that support a variety of work modes and a transparent, collaborative process that keeps clients involved every step of the way. For in-depth perspectives on tech-driven office spaces, see the guide to IT office interior design in Singapore.
Planning and Executing Commercial Renovation Projects
Renovating a commercial space in Singapore is a high-stakes undertaking, particularly for growing businesses or those adapting to new operational needs. From tight deadlines and complex compliance requirements to the high cost of downtown real estate, the renovation journey can seem daunting. However, with a trusted partner and clear phases, the process becomes manageable—and often transformative.
Successful renovations start with strategic space planning, ensuring the final layout suits workflow, comfort, and company growth. Next comes the careful selection of materials and finishes, where durability, style, and environmental considerations are balanced to deliver long-term value. Finally, the installation and build-out phase demands careful project management, quality control, and communication.
Companies like MetaDesign Interior take pride in managing the entire journey—from planning and permit applications to handover—so business owners can focus on operations with minimal disruption. To learn more about the regulatory side of things, check out this Singapore office renovation permit guide for a hassle-free start.
Office Space Planning and Functional Layouts for Efficiency
- Workflow Analysis
Assess daily operations, staff movements, and collaboration needs to inform spatial allocation. This ensures the space supports real work patterns and not just aesthetics. - Activity Zoning
Designate zones for focused work, collaboration, social interaction, and quiet relaxation. Well-defined zones minimise distractions and enable efficient multitasking. - Growth and Future-Proofing
Incorporate flexible layouts and modular elements that adapt to expansion, changing work models, or new teams—vital in Singapore’s fast-evolving commercial scene. - Optimising Small Spaces
Apply space-saving solutions such as vertical storage, multi-functional furniture, and bright colour schemes—essential in smaller offices. Practical advice for compact setups is available in these guides on small office design in Singapore and budget-friendly workspace tips. - Regulatory & Accessibility Compliance
Ensure all layouts meet BCA standards, fire safety codes, and are accessible for all employees and visitors to avoid future legal or functional issues.
Selecting Materials and Flooring for Commercial Interiors
- Durability: Choose materials like high-pressure laminates, double-glazed glass, and commercial-grade vinyl flooring for longevity in high-traffic spaces.
- Climate Consideration: Opt for finishes and flooring that stand up to humidity and regular cleaning—an important factor in Singapore’s tropical climate.
- Sustainability: Select eco-friendly materials and carpets certified under Singapore Green Building schemes to support environmental goals and obtain incentives.
- Budget Alignment: Mix premium and cost-effective surfaces smartly—using quality where impact is highest, and value options elsewhere.
- Brand Cohesion: Ensure colours, textures, and finishes harmonise with company branding and the intended atmosphere for staff and clients.
Ensuring Quality During Installation and Final Build-Out
Quality assurance during installation is paramount for a successful commercial renovation. Leading design firms maintain close communication with contractors and enforce strict site protocols throughout the build. Regular inspections and snagging sessions protect against costly mistakes or delays.
Professional oversight ensures every element—from partitions and flooring to custom furniture—matches the original design intent. Timely handover and transparent documentation confirm the project is completed to satisfaction, allowing businesses to move in with confidence. For a seamless experience from planning to completion, MetaDesign Interior’s end-to-end approach is showcased in their office renovation processpages.
How to Choose the Right Commercial Interior Design Consultancy
Selecting a commercial interior design partner is a major decision that sets the tone for your project’s success. Beyond beautiful concepts, you need a company that understands your industry, listens to your vision, and delivers results within budget and timeline. In Singapore, this means finding a consultancy that can seamlessly handle regulatory complexities while providing innovative, functional solutions tailored to local business needs.
It’s important to review a firm’s portfolio for experience across project types—offices, retail, hospitality, and more. Look for transparent communication and proven project management; these will make collaboration enjoyable rather than stressful. Values alignment also matters: the best outcomes come from designers who truly partner with their clients, adapting ideas and responding to feedback with integrity.
The following section details key qualities that set leading consultancies apart and gives guidance on evaluating firms—whether well-established or emerging names—so you can move forward with complete confidence in your interior design journey. For an overview of service options, visit MetaDesign Interior’s services page, which offers insight into their collaborative approach, tailored solutions, and sector expertise.
What Sets a Design Consultancy Apart in the Singapore Market
- Relevant Portfolio: Review work in your sector to gauge experience, quality, and breadth across offices, retail, and specialised business environments. Flag standout projects that mirror your own vision.
- Regulatory Expertise: Choose teams well-versed in Singapore’s building codes, BCA compliance, and permit processes to avoid costly delays or compliance headaches.
- Collaborative Approach: Trust firms that invite feedback, communicate frequently, and guide you with clarity from start to finish—hallmarks of MetaDesign Interior‘s process.
- End-to-End Service: Prioritise companies offering full-spectrum design, build, and aftercare services for a seamless, stress-free journey.
- Innovation and Flexibility: Value design studios that offer creative, future-proof solutions, adapt to changing business requirements, and use the latest in sustainability and technology-driven design.
Good design aligns space with how your team works
– Start a Consult →
Ready to Transform Your Commercial Space?
Commercial interior design in Singapore is a strategic investment that can transform how your business operates, how your team collaborates, and how your brand is perceived. From initial consultation through to final handover, the right design partner makes all the difference.
Whether you’re planning an office renovation, retail fitout, or complete corporate transformation, MetaDesign Interior brings proven expertise, transparent processes, and a commitment to quality that Singapore businesses trust.
Start your design journey today: – Explore our portfolio: View completed projects – Learn about our process: How we work – Get expert advice: Contact MetaDesign Interior
About This Guide:
This comprehensive resource was created by Rezult.co, Singapore’s digital marketing experts specializing in web design, SEO, and content strategy for SMBs. We help businesses like yours create compelling online content that drives results.
Image Credits:
All images in this guide are AI-generated for commercial use. No attribution required.
Last Updated: November 2025
Keywords: Commercial Interior Design Singapore, Office Interior Design, Retail Interior Design, Corporate Interior Design, Commercial Renovation Singapore