
How long does an office renovation take in Singapore?
Most office renovations in Singapore take around 6 to 12 weeks from design sign-off to handover, or about 8 to 16 weeks if you count the design stage. Larger floors can run 16 to 24 weeks or more. On-site work is only part of that. Design, landlord approvals and ordering materials often take as long as the build itself.
Most business owners ask about the build time. What matters more is the whole project, because your lease date and move-in date both hang on it.
This guide breaks an office renovation into five phases, shows where time usually goes, and flags the approvals that add weeks if nobody plans for them. If you are planning a move or a refit, it will help you set a realistic date before you sign a lease or a contract.
The five phases of an office renovation
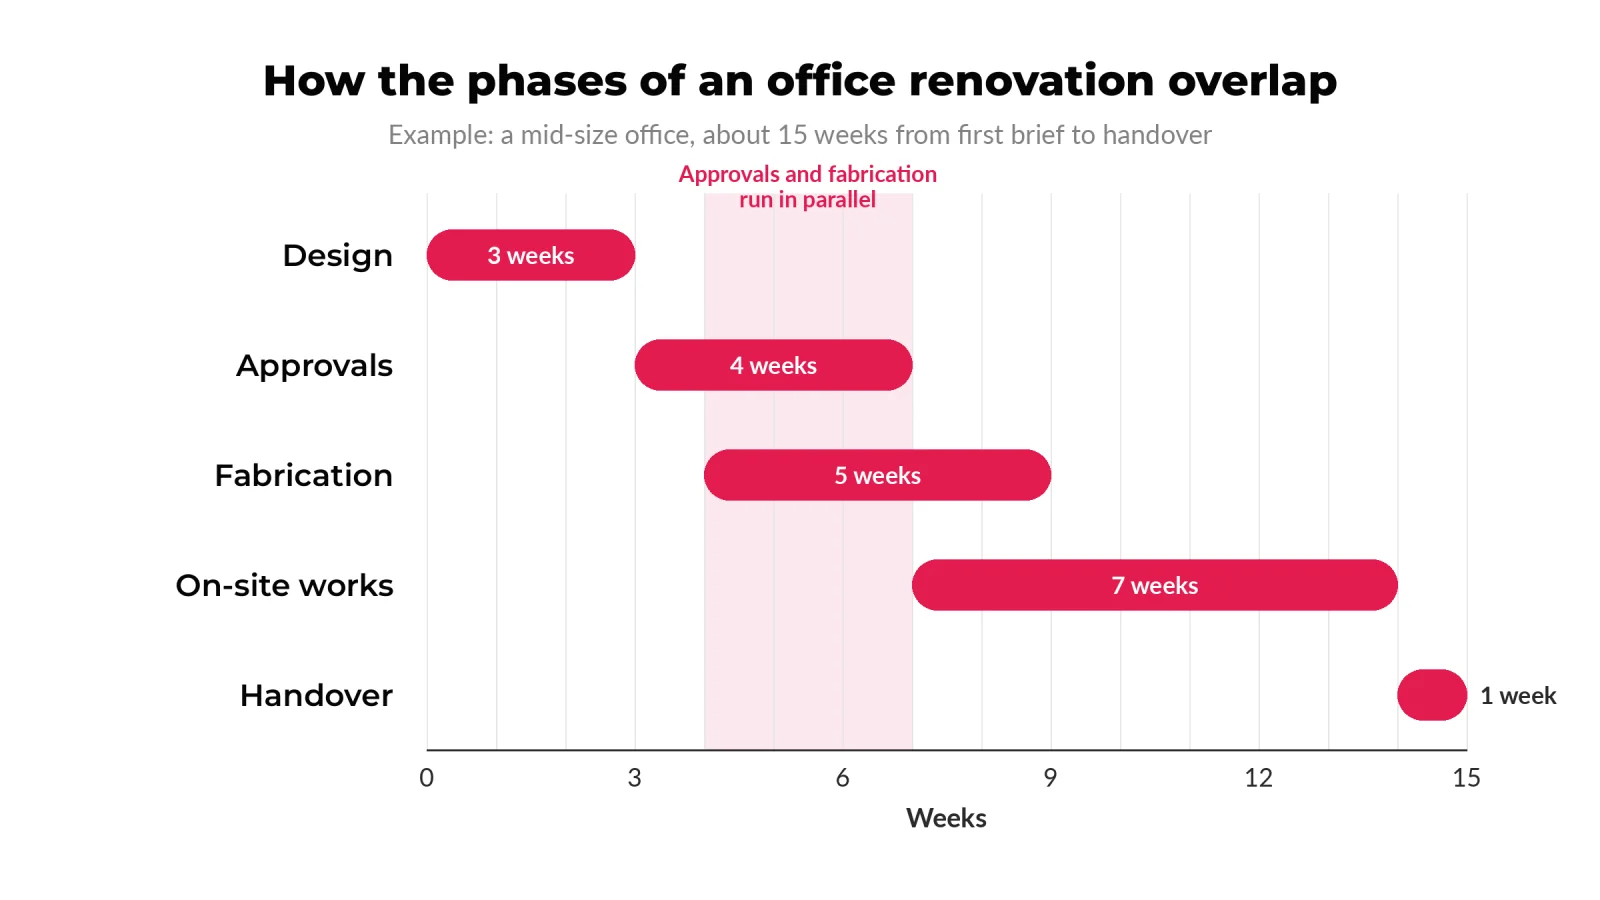
Quick Answer: An office renovation in Singapore runs through five phases: brief and design, approvals, ordering, on-site works, and handover. A small office typically takes about 8 to 12 weeks end to end, a mid-size office 12 to 16 weeks, and a large office 16 to 24 weeks or more. BCA, SCDF or JTC submissions add time, because approvals must be in place before work starts.
Here is how the time typically splits across a Singapore office fit-out.
| Phase | What happens | Typical duration |
|---|---|---|
| 1. Brief and design | Site survey, space planning, layout, material and finish selection | 2 to 4 weeks |
| 2. Approvals | Landlord or MCST consent, building permit to work, BCA/SCDF submissions if triggered | 2 to 6 weeks |
| 3. Ordering and fabrication | Glass partitions, carpentry, acoustic panels, lighting, furniture | 3 to 6 weeks |
| 4. On-site works | Hacking, M&E, partitions, ceiling, flooring, carpentry, painting | 4 to 10 weeks, depending on size |
| 5. Testing and handover | M&E testing, defects walk, final clean, fire safety certification if needed | 1 to 2 weeks |
Phases 2 and 3 can overlap. While the approvals are with the building, joinery and partitions can already be in production. That overlap is one of the easiest ways to take weeks off a project.
How office size changes the timeline
Floor area matters, but scope matters more. A small office with three glass meeting rooms and a new pantry can take longer than a bigger open-plan floor with carpet and paint.
As a typical guide:
- Small office, under 2,000 sq ft: about 8 to 12 weeks end to end
- Mid-size office, 2,000 to 5,000 sq ft: about 12 to 16 weeks
- Large office or full floor, over 5,000 sq ft: about 16 to 24 weeks or more
The biggest swing factors are M&E changes (air-con redistribution, extra power and data points), the number of enclosed rooms, and custom carpentry. A light refresh on an existing layout sits at the short end. A full fit-out of a bare unit sits at the long end.
The approvals that add weeks
Most delays do not happen on site. They happen before a single wall comes down, when a submission is late, incomplete or missing.
Landlord and building management consent. Every office renovation needs the landlord’s written approval before work starts. In strata-titled buildings, works that touch common property also need the MCST’s approval. Building management will then ask for a permit to work, usually with drawings, a method statement, a risk assessment and insurance. Build this into your plan from day one.
JTC buildings. If your office is in a JTC property, JTC requires its plan consent for all fitting-out works, temporary or permanent, before any other authority approval. JTC notes that the facility management team’s review of the permit-to-work application typically takes less than 20 days.
BCA, for structural work. Cosmetic works generally do not need BCA plan approval. Hacking structural walls, cutting new openings in slabs or adding loads usually does, and a Qualified Person must submit the plans. Once the structural plan is approved, BCA’s stated processing time for the permit to carry out structural works is 7 days.
SCDF, for fire safety works. Moving sprinklers, changing escape routes or altering fire-rated walls can trigger SCDF plan approval. After completion, the premises may also need a Fire Safety Certificate before you can occupy them. SCDF says it responds to certificate applications within 3 working days, and if the application is picked for inspection, that normally happens within 10 days.
Our office renovation permits guide covers which works trigger which approval in more detail.
What slows an office renovation down
In our experience, these are the usual culprits:
- Late design changes. Moving a meeting room after partitions are ordered means re-drawing, re-quoting and re-ordering.
- Long-lead items. Glass partitions and custom carpentry typically need 3 to 6 weeks to fabricate, and imported furniture can take longer. Order them as soon as the design is signed off.
- Building work-hour rules. Many CBD towers only allow noisy works like hacking after office hours or on weekends. That stretches the on-site phase.
- Unclear handover condition. A quote priced for a fitted unit will not match a bare slab. Confirm the base condition of the unit before planning the schedule.
- Acoustic fixes after move-in. Adding sound insulation to a finished meeting room means reopening ceilings and walls. Planning acoustics at design stage is far faster than fixing noise complaints later.
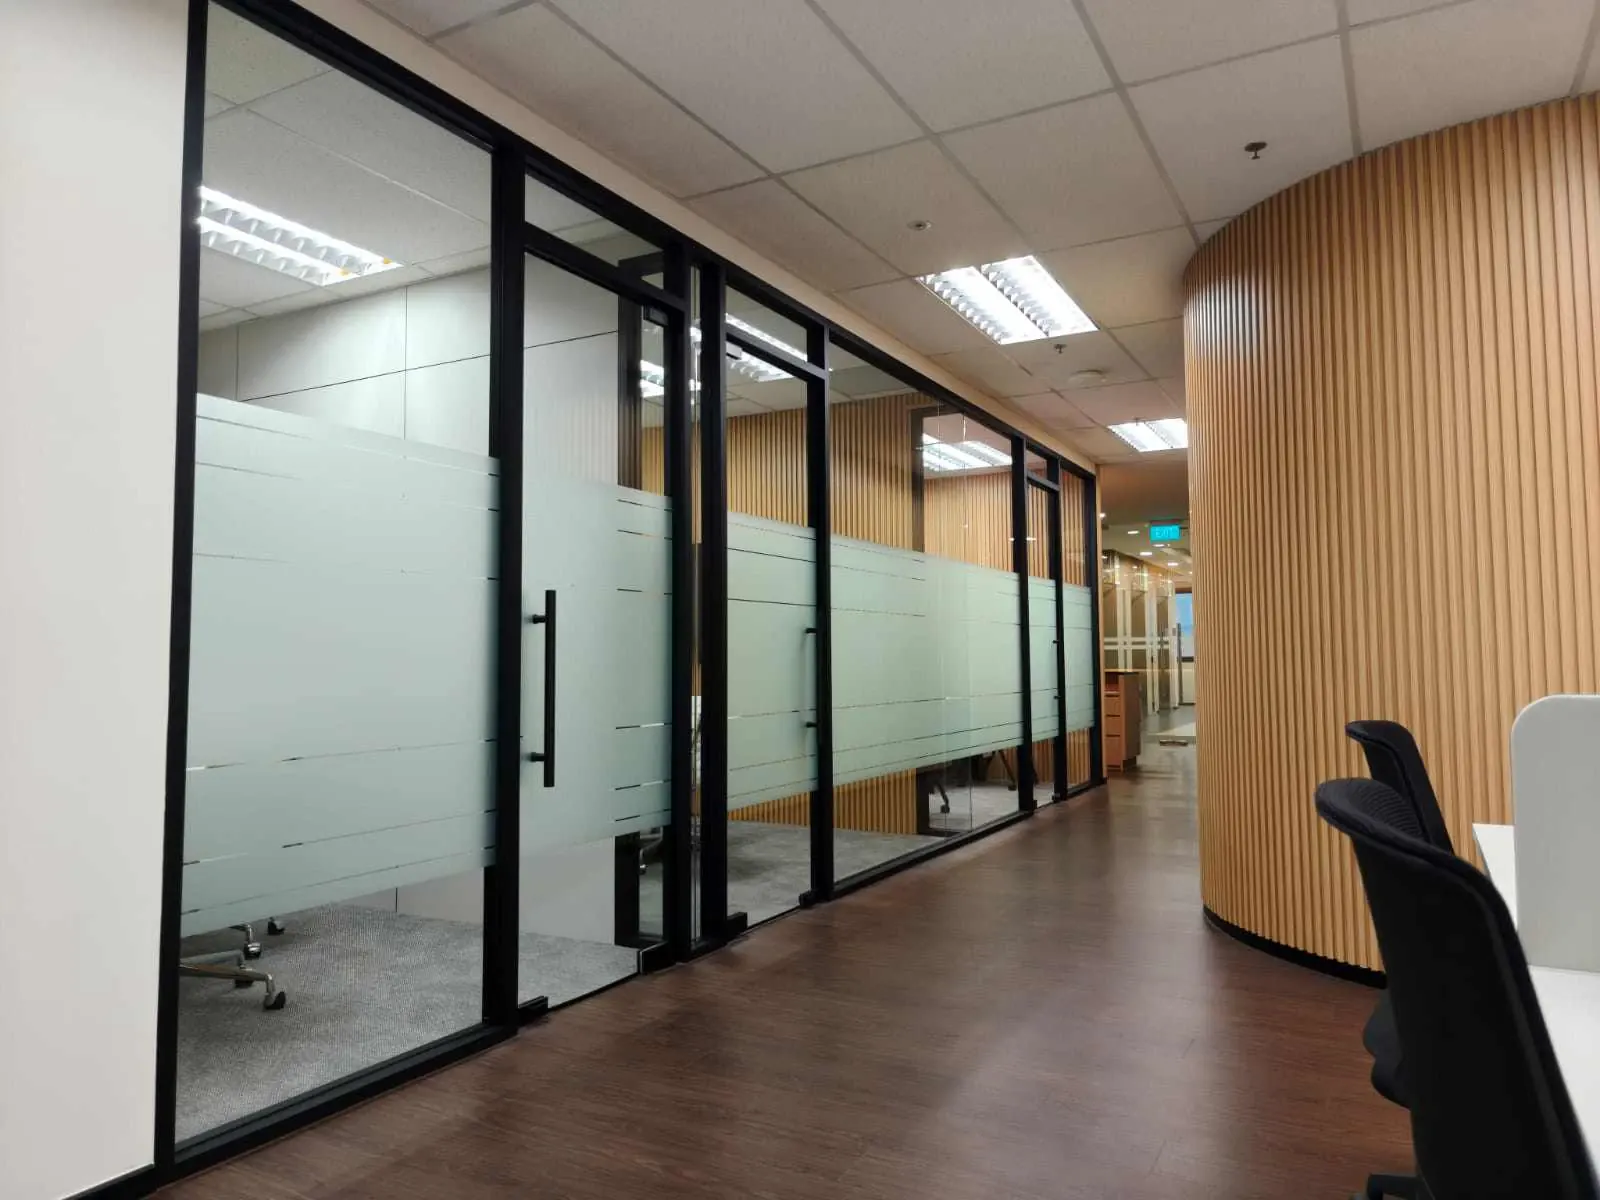
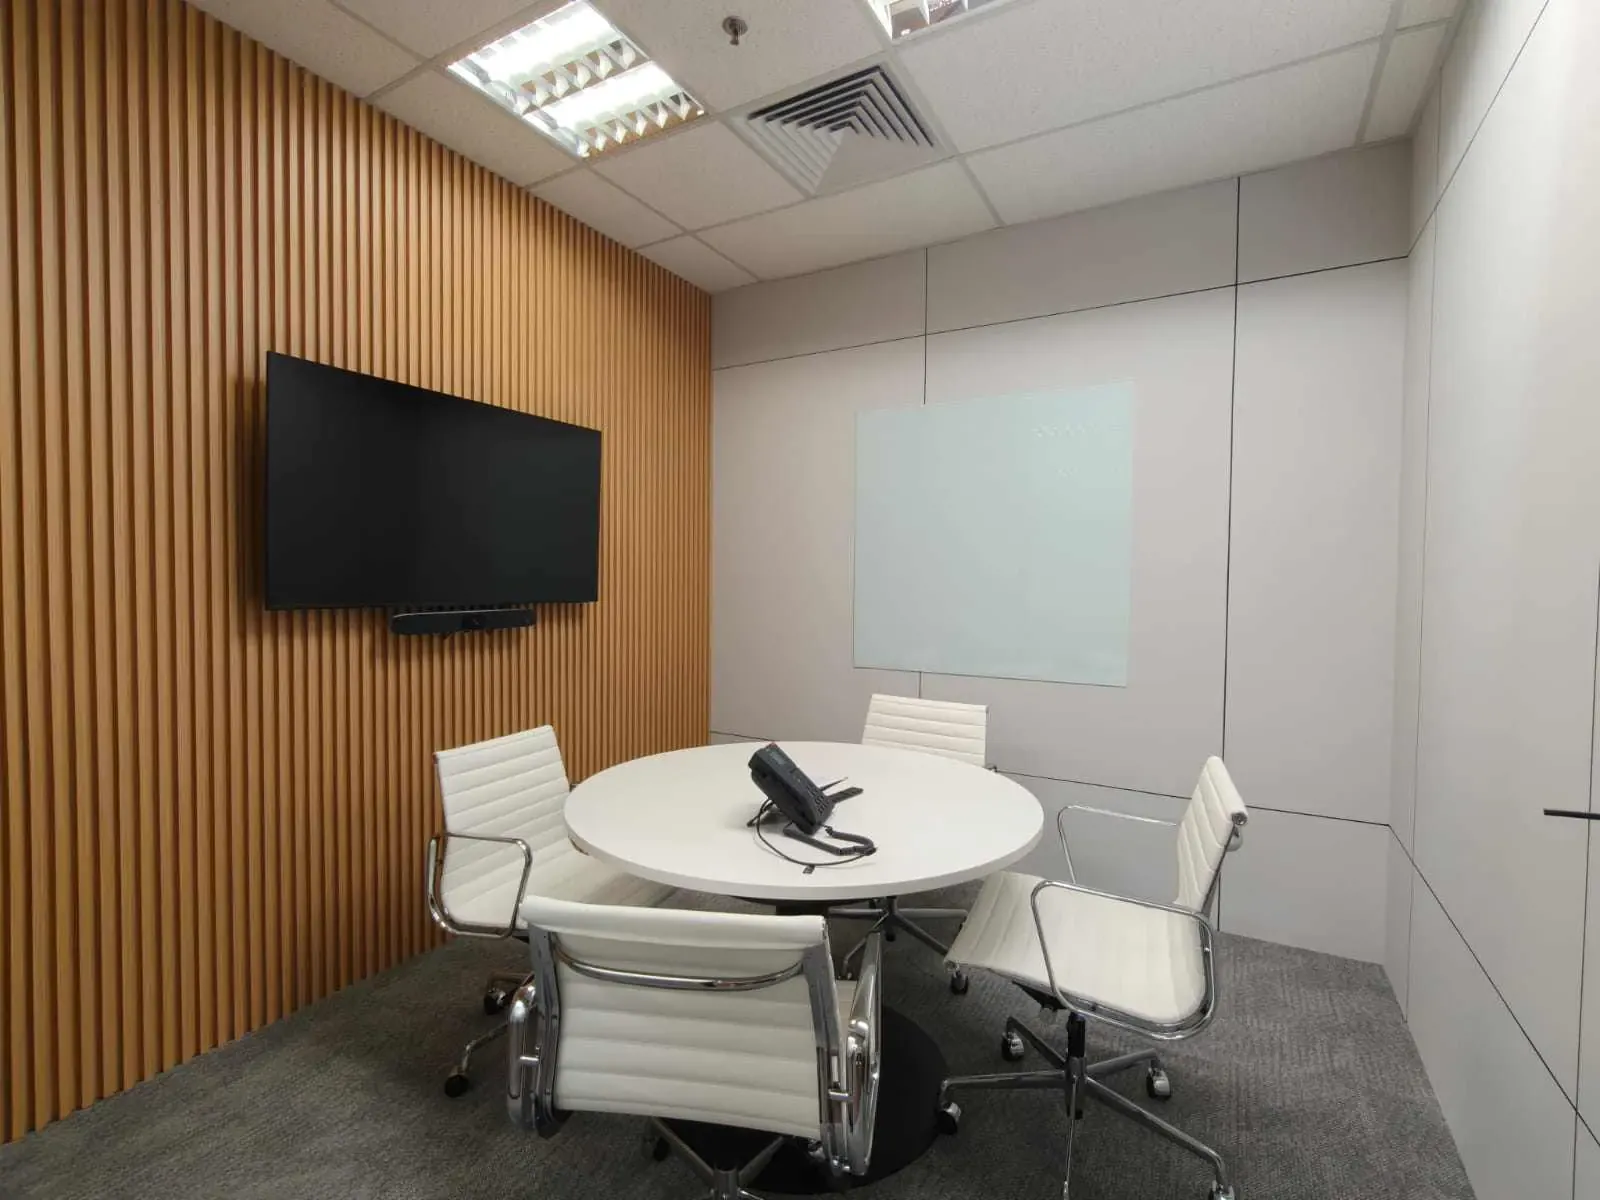
That last point is one we push early on every project. Quiet meeting rooms and balanced open-plan zones depend on partition height, ceiling details and door seals, which are all decided in phase 1.
How to keep your office renovation on schedule
A few habits make a real difference:
- Start design early. Get your layout moving once your lease is signed, so approvals can run while the unit is being handed over.
- Freeze the design early. Agree the layout, finishes and meeting room count before ordering starts.
- Ask for a written schedule. A contractor should show you each phase, key dates, and what they need from you. At Metadesign Interior, you get a detailed schedule after the first consultation.
- Check your fit-out period. Many landlords give a rent-free fit-out period. Ask for it during lease talks and match it to a realistic schedule.
- Use one team for design and build. A single team handling design, approvals and construction avoids hand-off gaps between a designer and a separate contractor.
You can see how we run each stage on our how we work page.
Frequently Asked Questions
How long does an office fit-out take in Singapore?
A full fit-out of a bare unit usually takes longer than renovating an existing office, because everything from ceiling to M&E is built from scratch. Most projects land between 8 and 16 weeks, with large floors taking 16 to 24 weeks or more.
Can an office be renovated while staff keep working?
Often, yes. The work is split into zones, and noisy works run after hours or on weekends. This adds time to the overall schedule, but it avoids moving your team out. Metadesign Interior plans each project to keep disruption to your business low.
Do I need BCA approval to renovate my office?
Only for certain works. Cosmetic changes generally do not need BCA plan approval, but structural works such as hacking load-bearing walls do. A Qualified Person should confirm this before work starts, and landlord approval is needed either way.
How long does SCDF take to issue a Fire Safety Certificate?
SCDF states it responds within 3 working days of an application, with any inspection normally carried out within 10 days. The application can only be made after all fire safety works are complete.
When should I start planning an office renovation?
Start at least 3 to 6 months before your target move-in date. That leaves time for design, approvals and ordering before the on-site works begin.
Plan your office renovation timeline with us
Most of an office renovation’s timeline is decided before anyone picks up a tool. Sort out landlord, BCA and SCDF requirements early and the build itself rarely becomes the problem.
If you have a lease date or move-in date in mind, talk to Metadesign Interior about our office renovation services or contact us for a timeline built around your space.